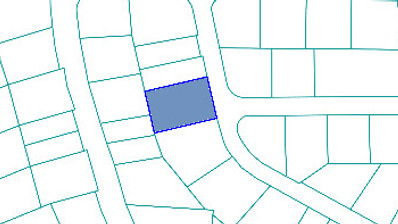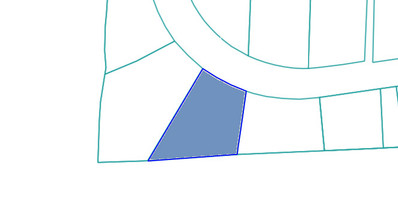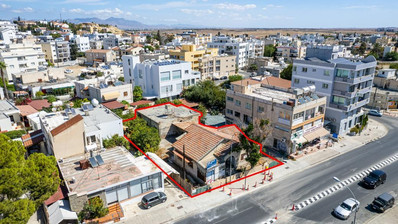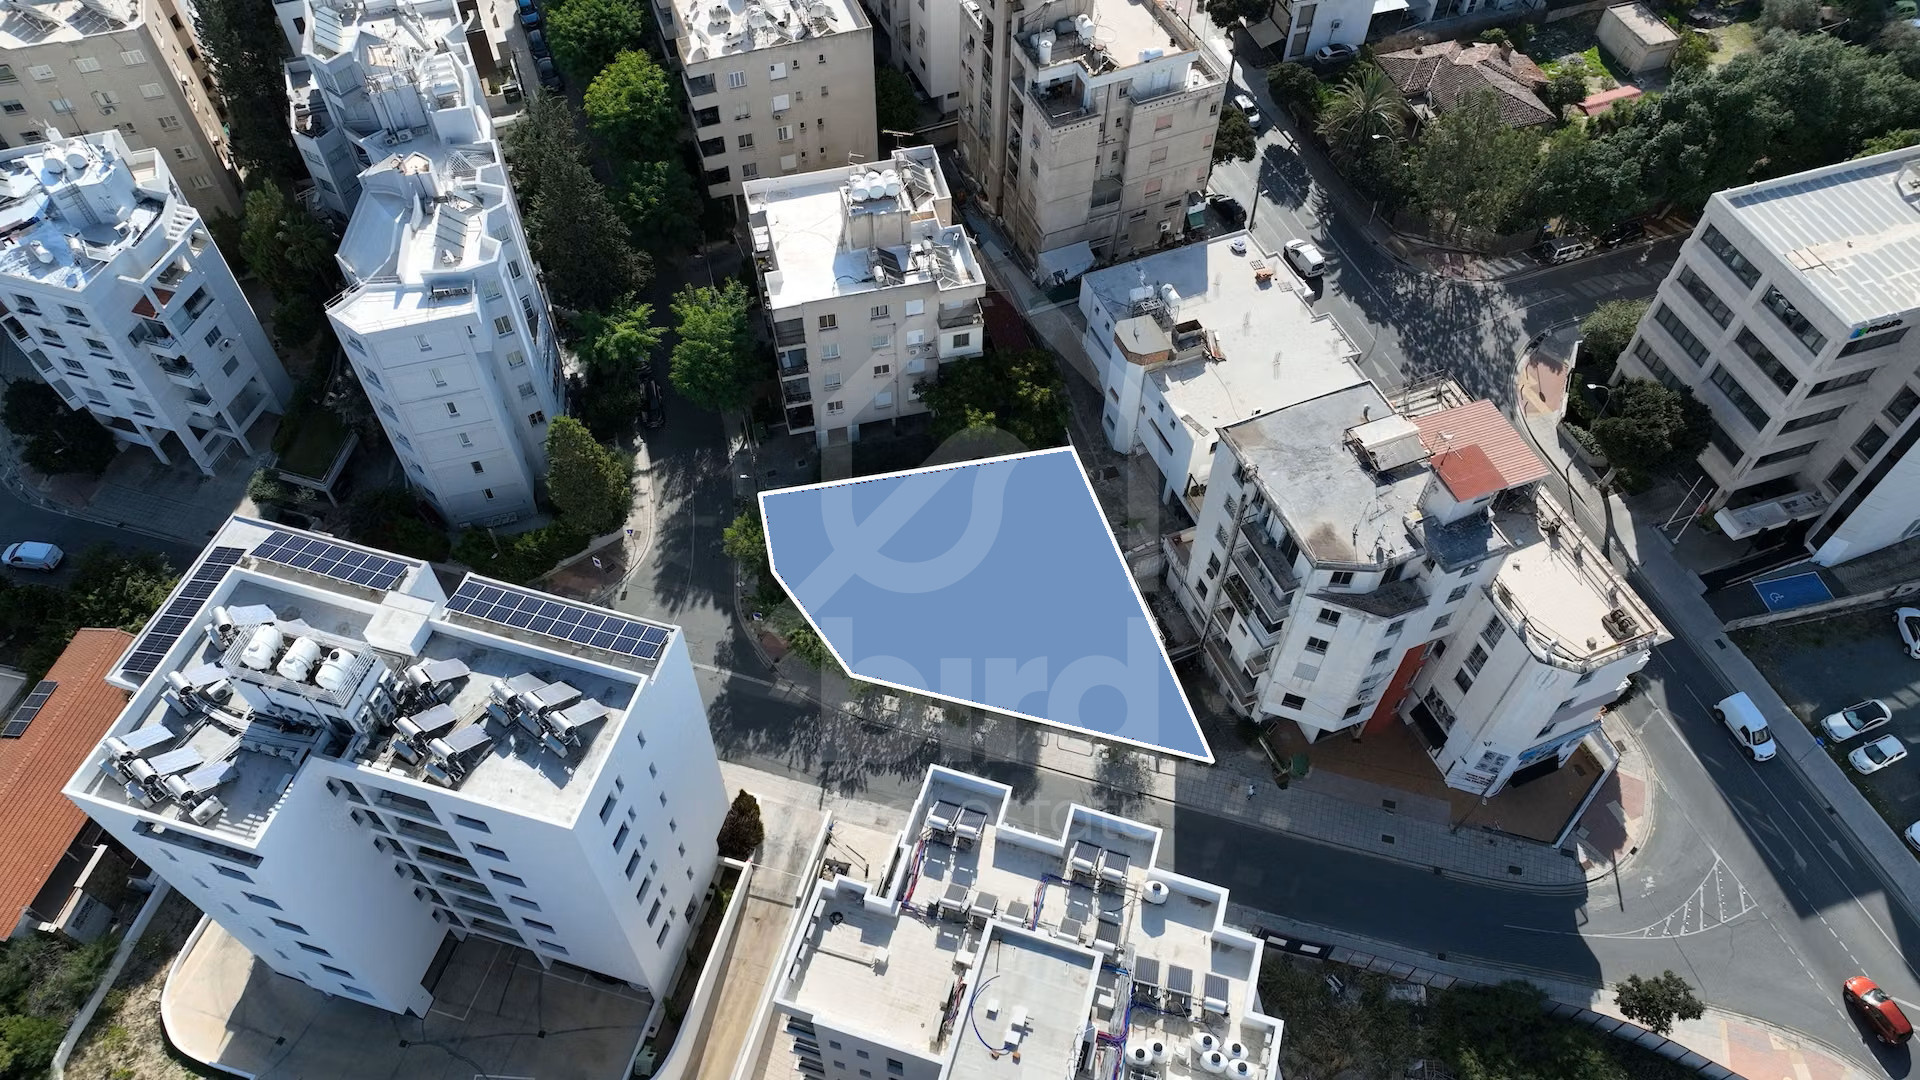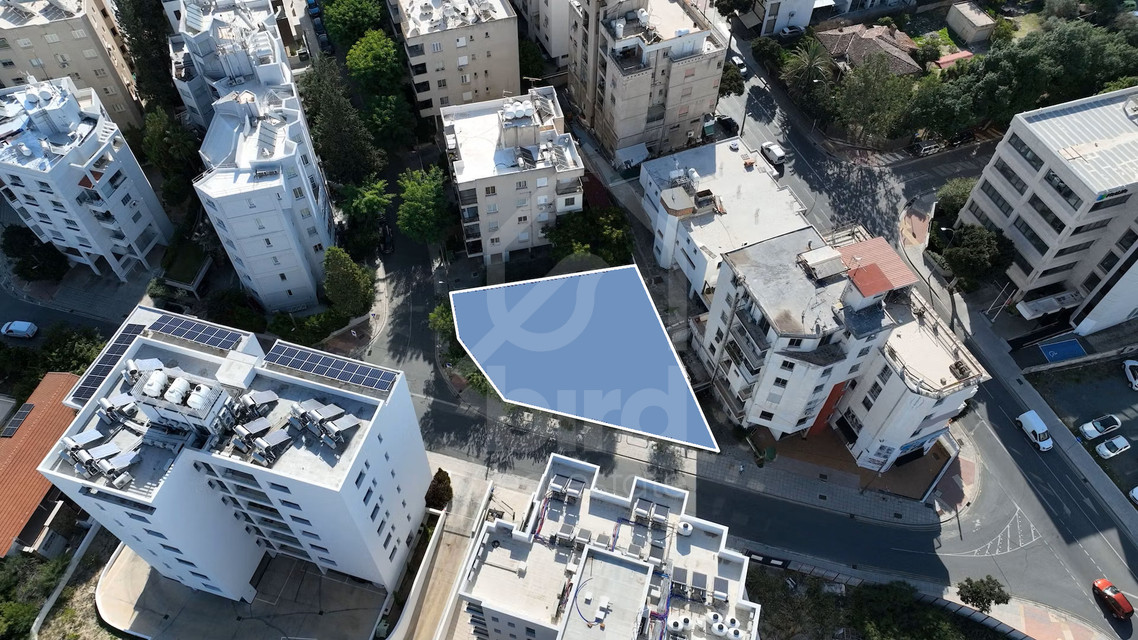
- Plot524 sqm
Property Description
Property Highlights:
• Plot Area: 524sq.m. ready for development
• Frontage: 44m total dual-road frontage
• Terrain: Asphalt-paved corner plot with an obsolete covered parking structure currently on site
Development Note:
The property has a Planning permit since 2010 which expired in 2016, for a four (4) storey building with basement and parking for seven (7) apartments (No. 5933 - ΠA 276/09).
Planning Zone:
• Zone: Residential Zone Kα3
• Building Density: 140%
• Coverage Ratio: 50%
• Height Allowance: Up to 17 meters / 4 Floors
Overview
- Country:Cyprus
- District:Nicosia
- Area:Agioi Omologites
- Road access:Public road
- Subcategory:Residential
Features
- Corner
- Easy access to highway
- Easy access to main roads
- Prime land
Planning zones
| Zone | Cover factor | Build factor | Max height | Max floors | Affected percentage |
|---|---|---|---|---|---|
| Residential - Ka3 | 50% | 1.4% | 14.3 m | 4 | 100% |
Maps show approximate locations. Please contact us for exact details and viewings.
Similar properties