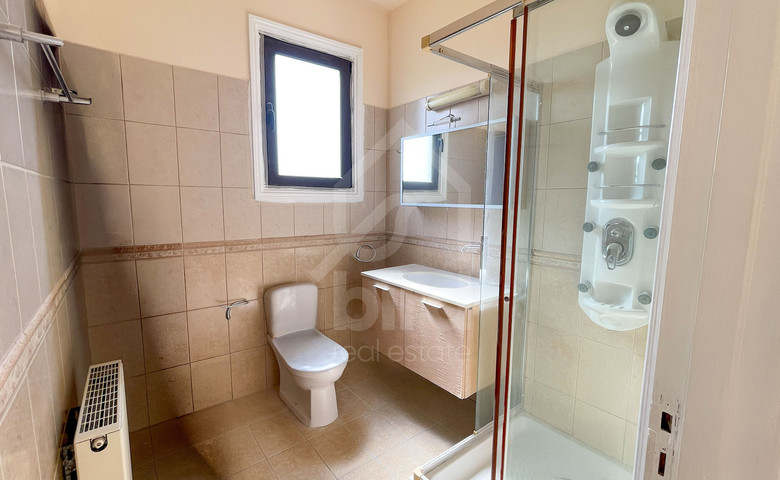
- Bedrooms3
- Bathrooms1
- Covered229 sqm
- Plot588 sqm
Property Description
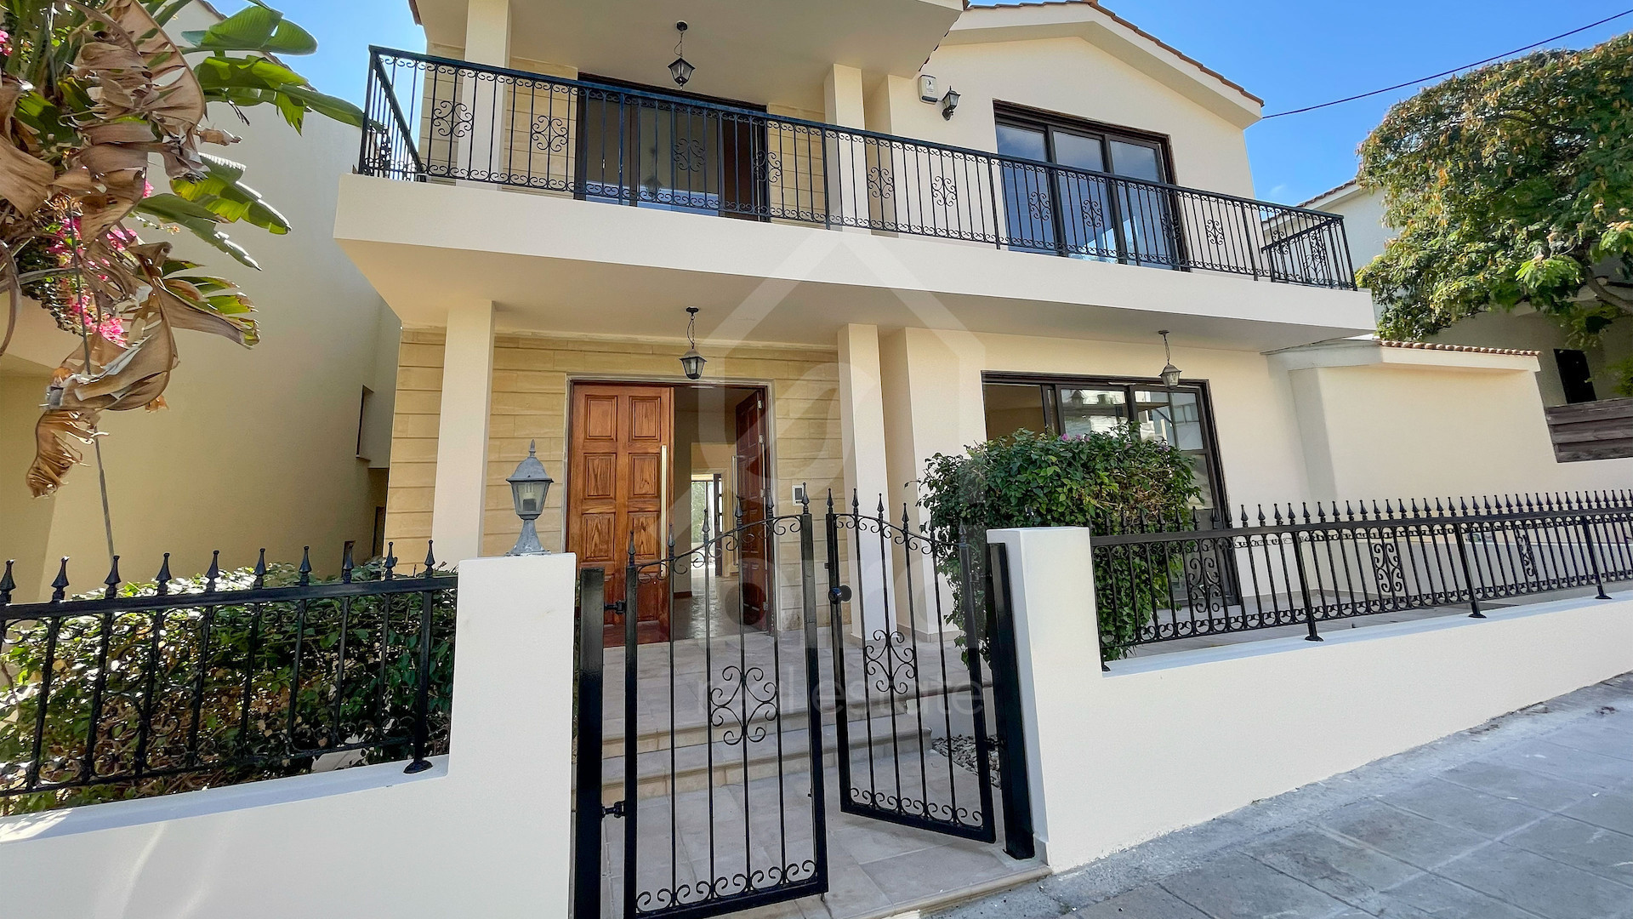
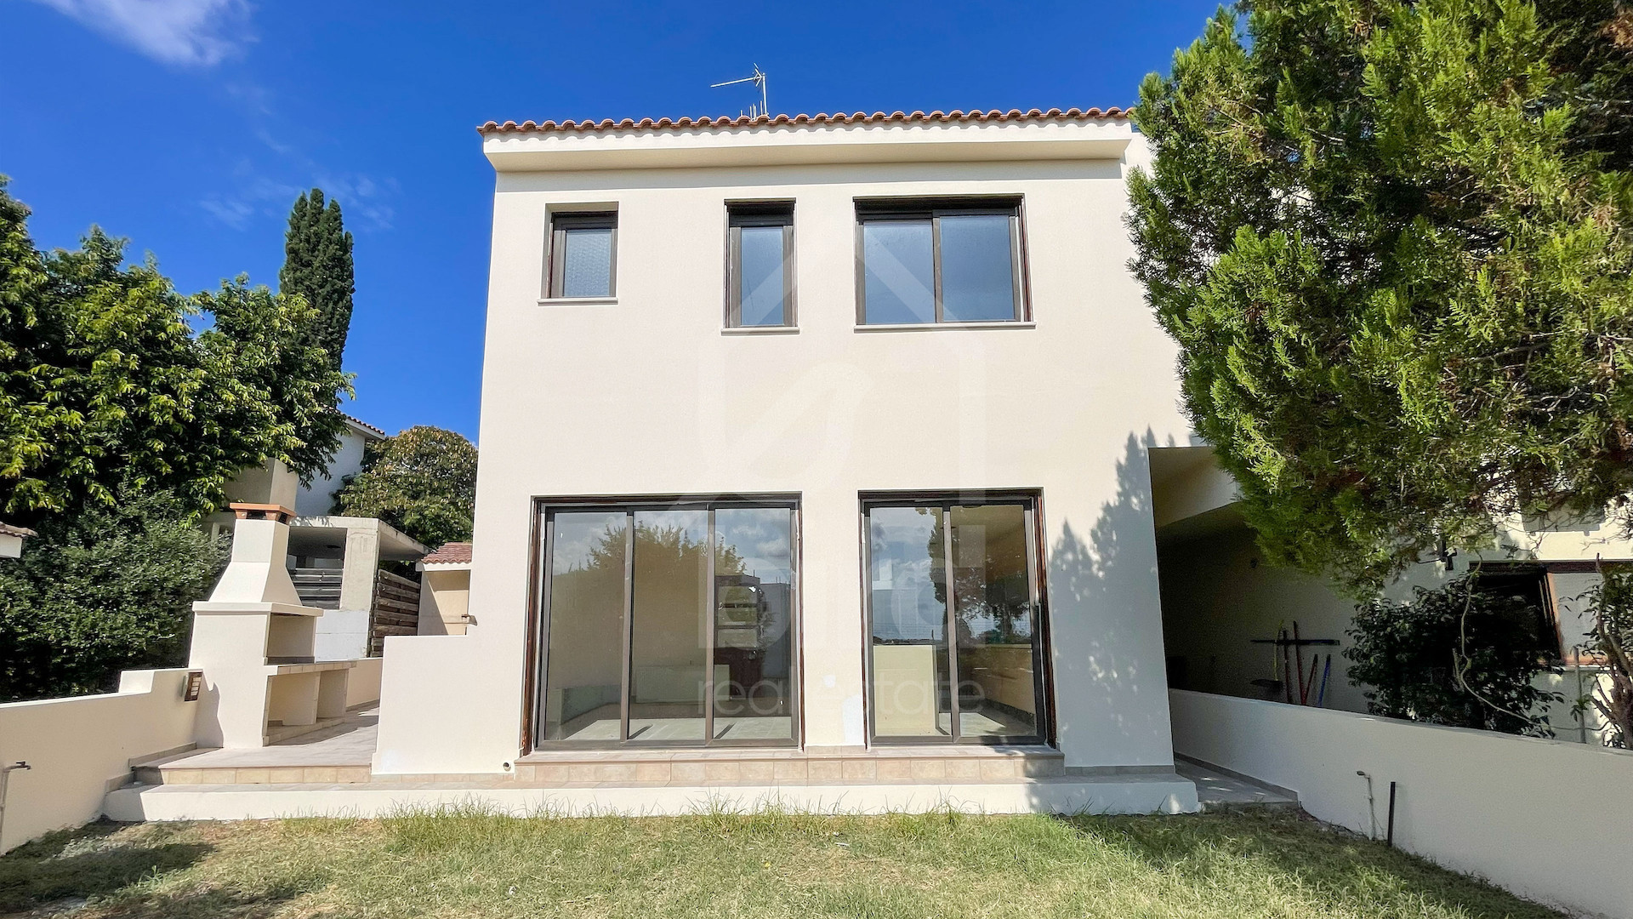
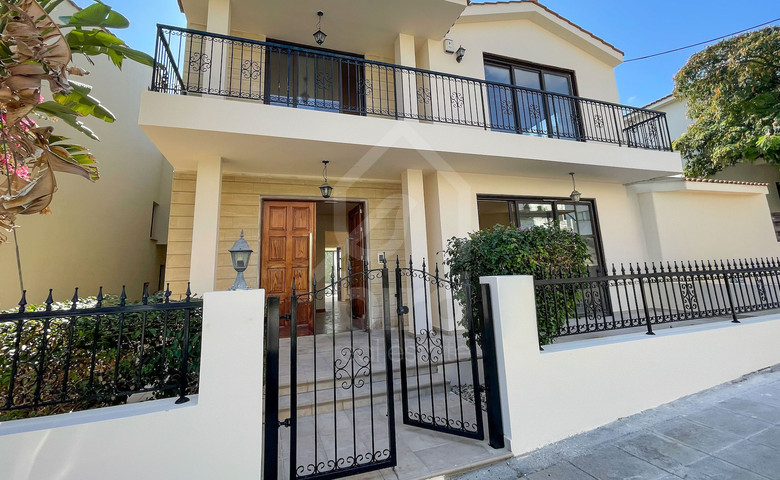
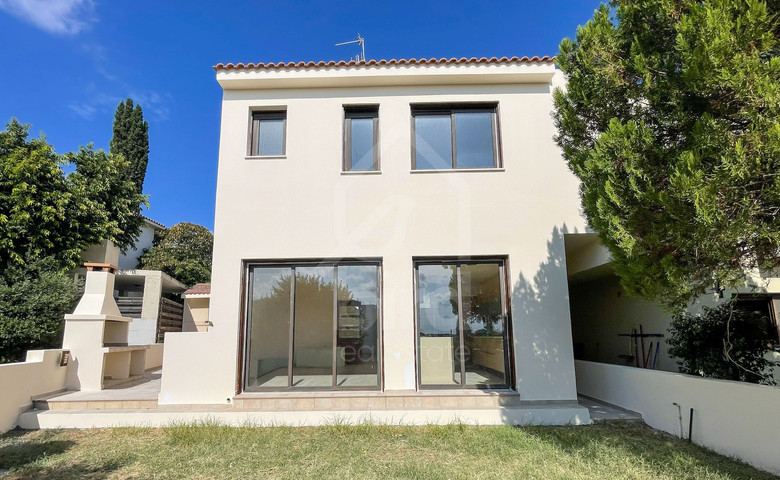
A three-bedroom detached house in the quiet residential area of Lakatamia, Nicosia.
Property Highlights:
•Plot Area: 588sq.m. (97/183 share corresponding to approx. 309sq.m.)
•Internal Area: 229sq.m.
•Attic: 24sq.m.
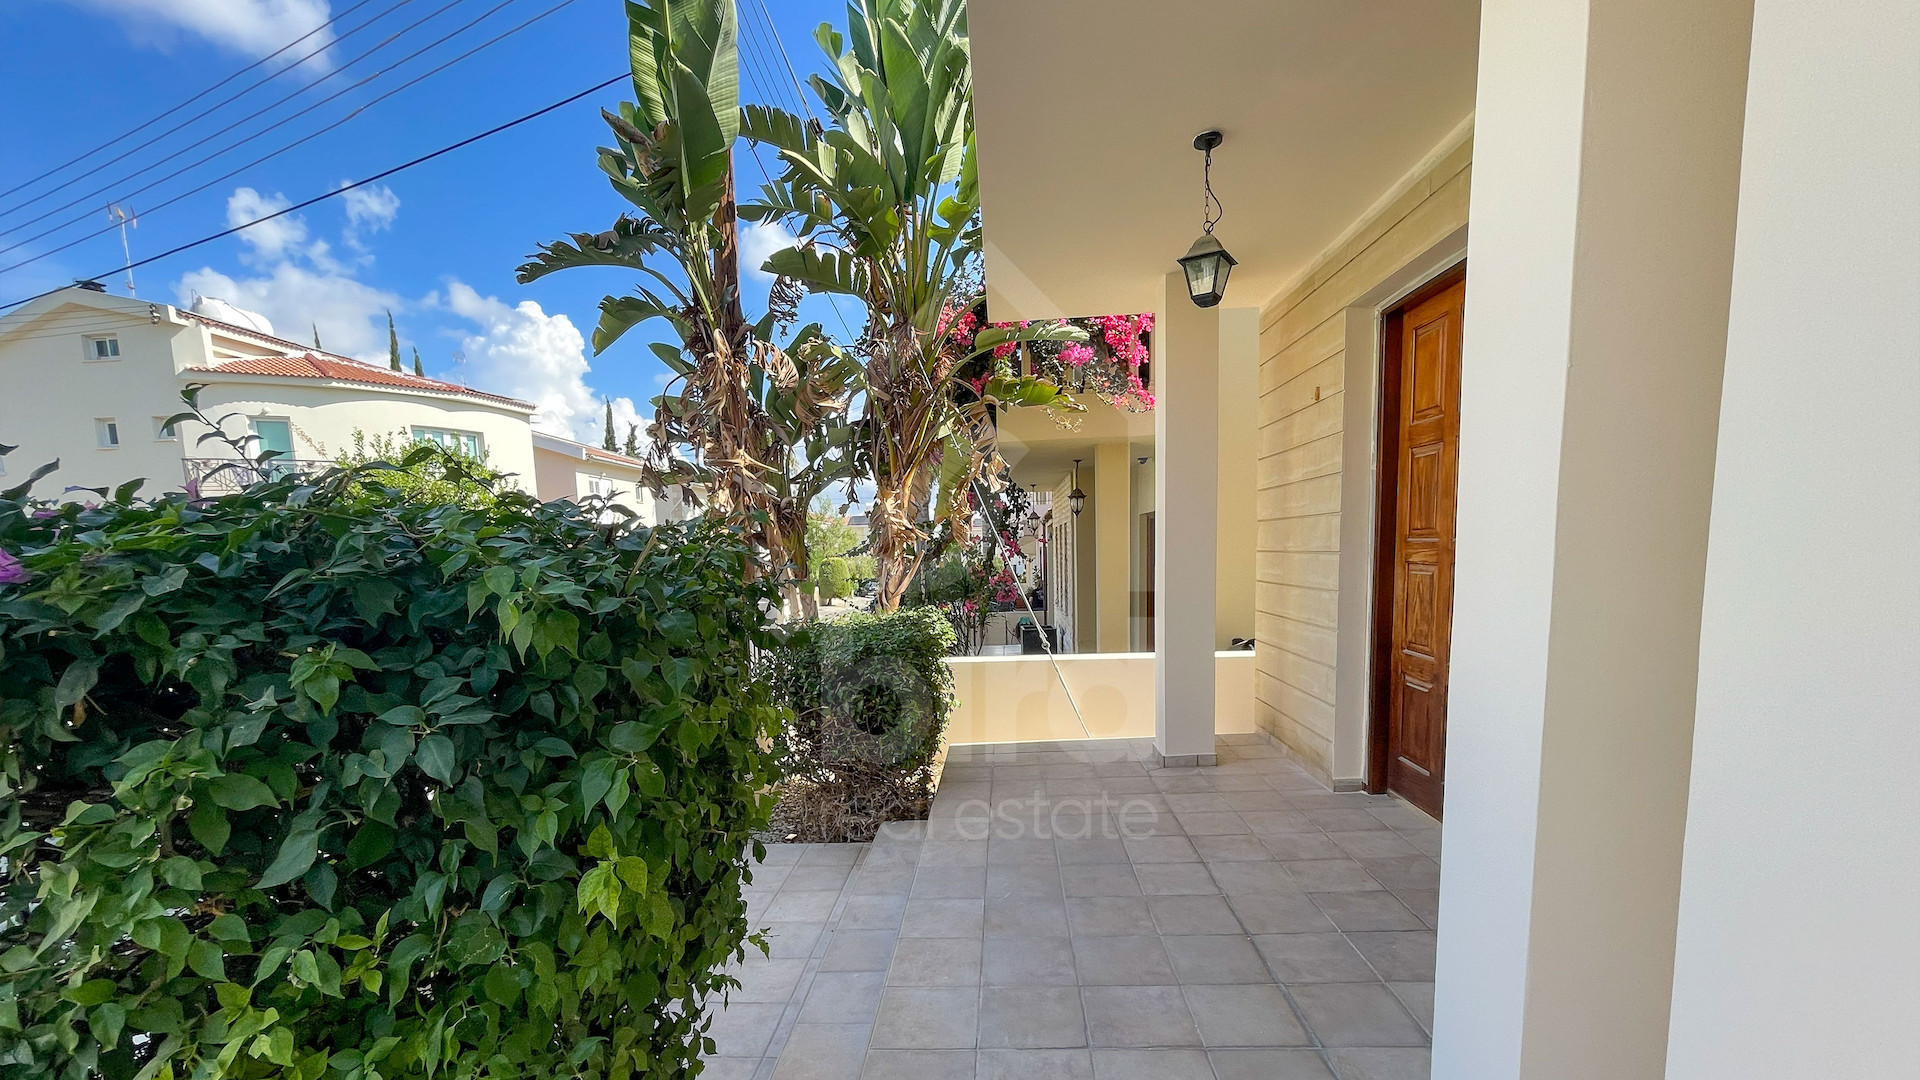
•Covered Veranda: 21sq.m.
•Uncovered Veranda: 45sq.m.
•Year of Construction: 2005
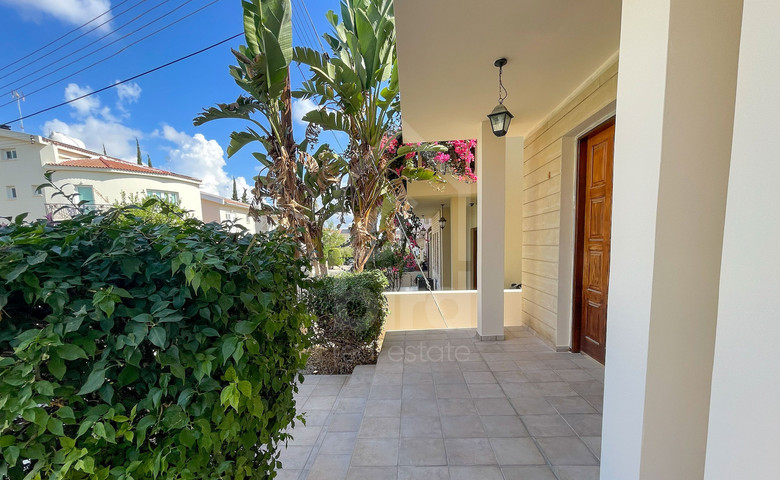
•Parking: Covered parking for 1 car.
•Frontage: 17m along the northwestern boundary
Internal Layout:
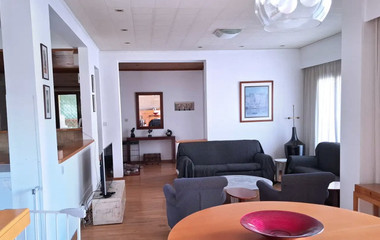
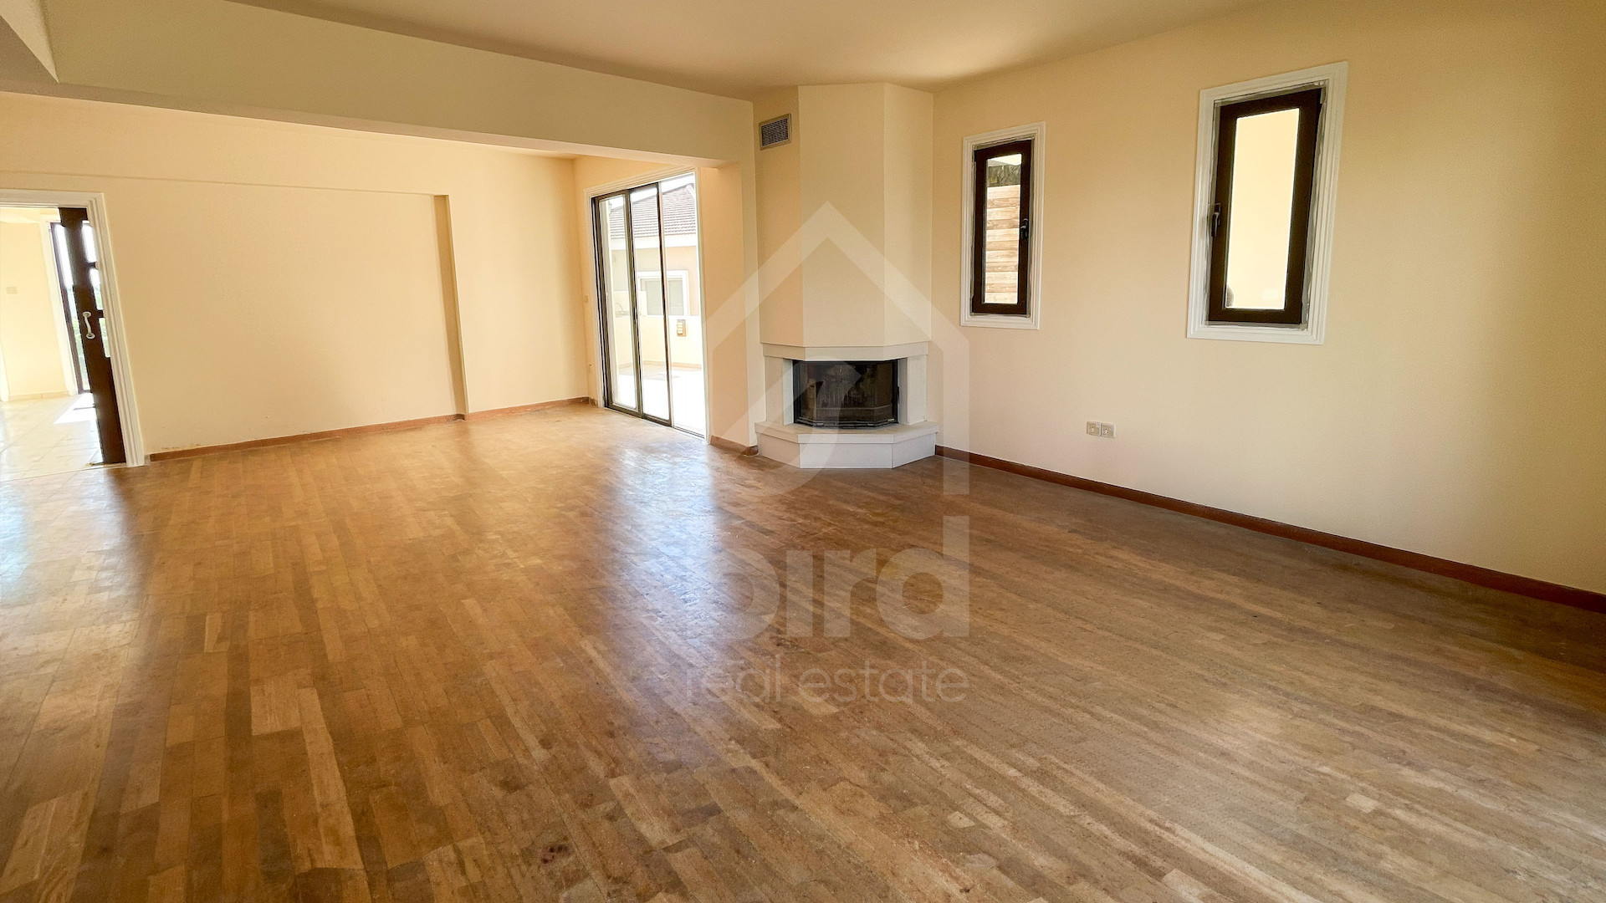
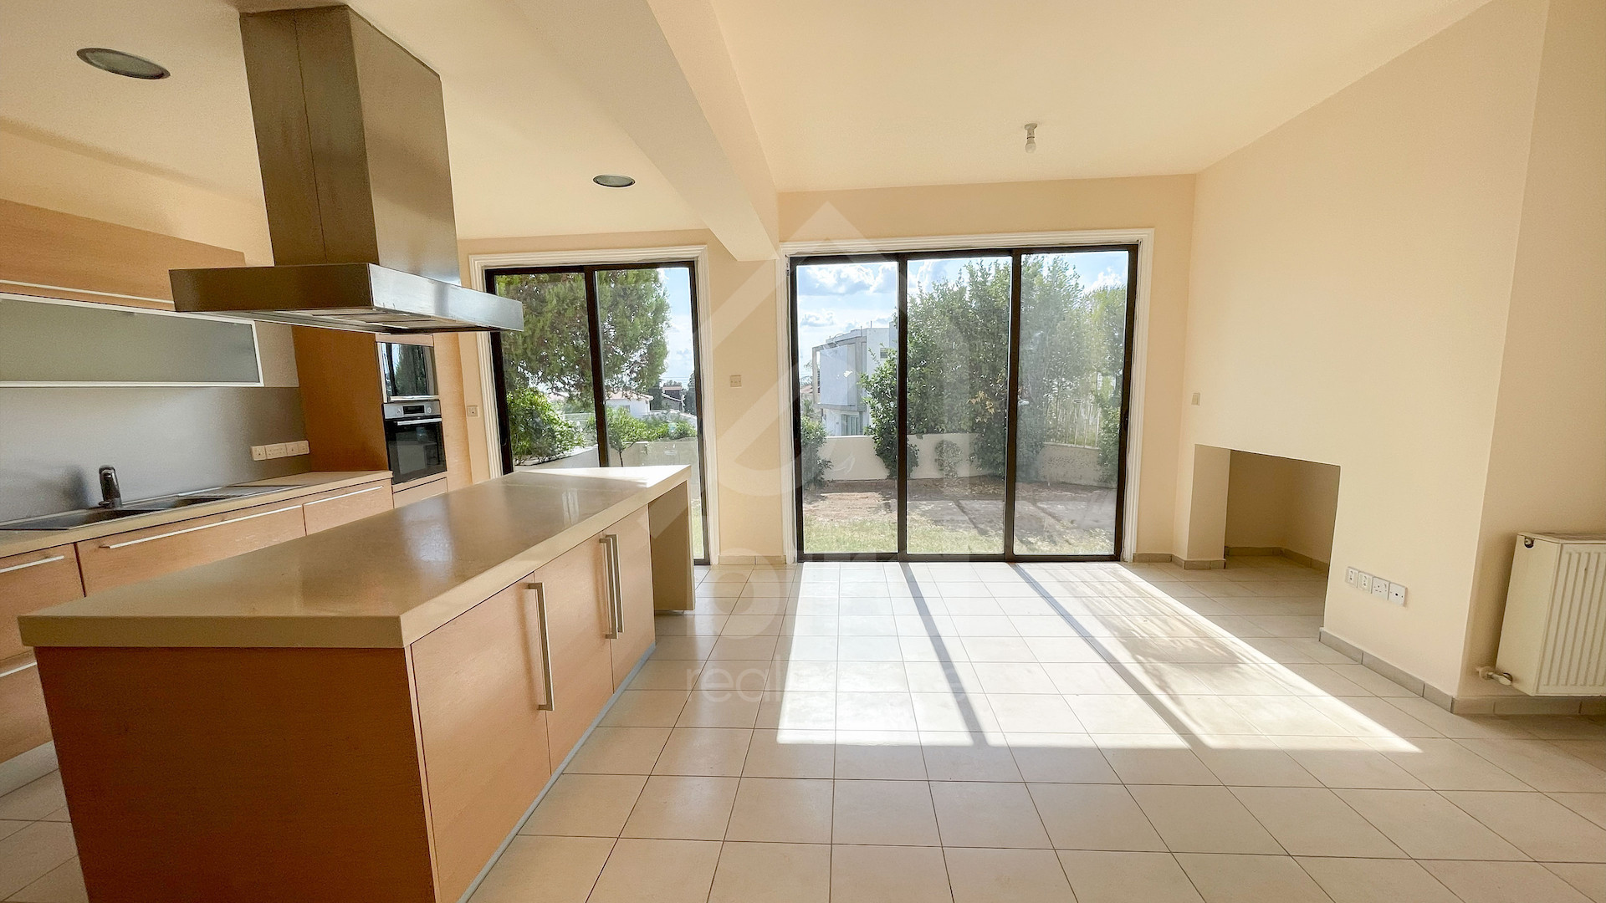
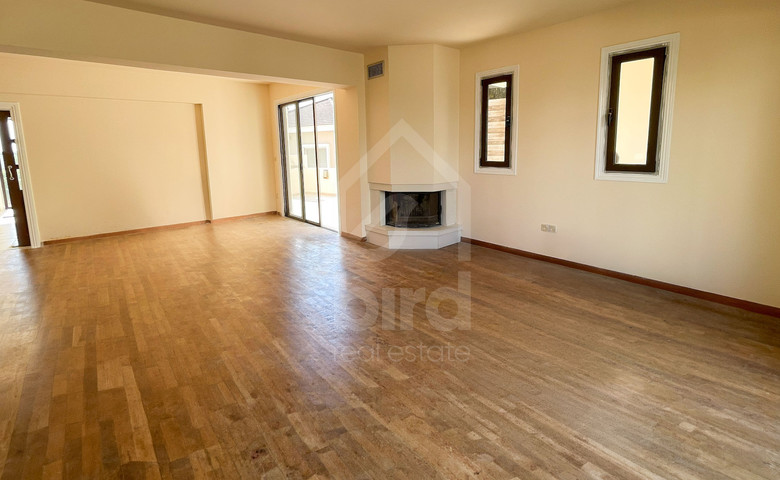
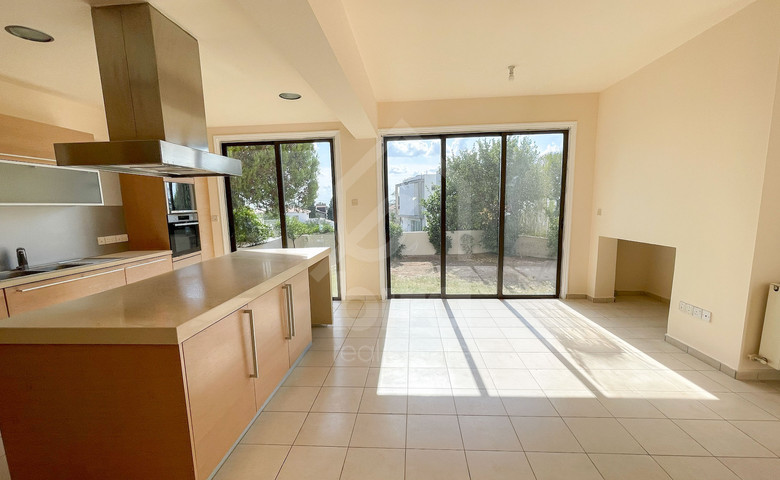
•Ground Floor: Comprises an open-plan living room, sitting room, dining area and kitchen with an island, and a guest toilet.
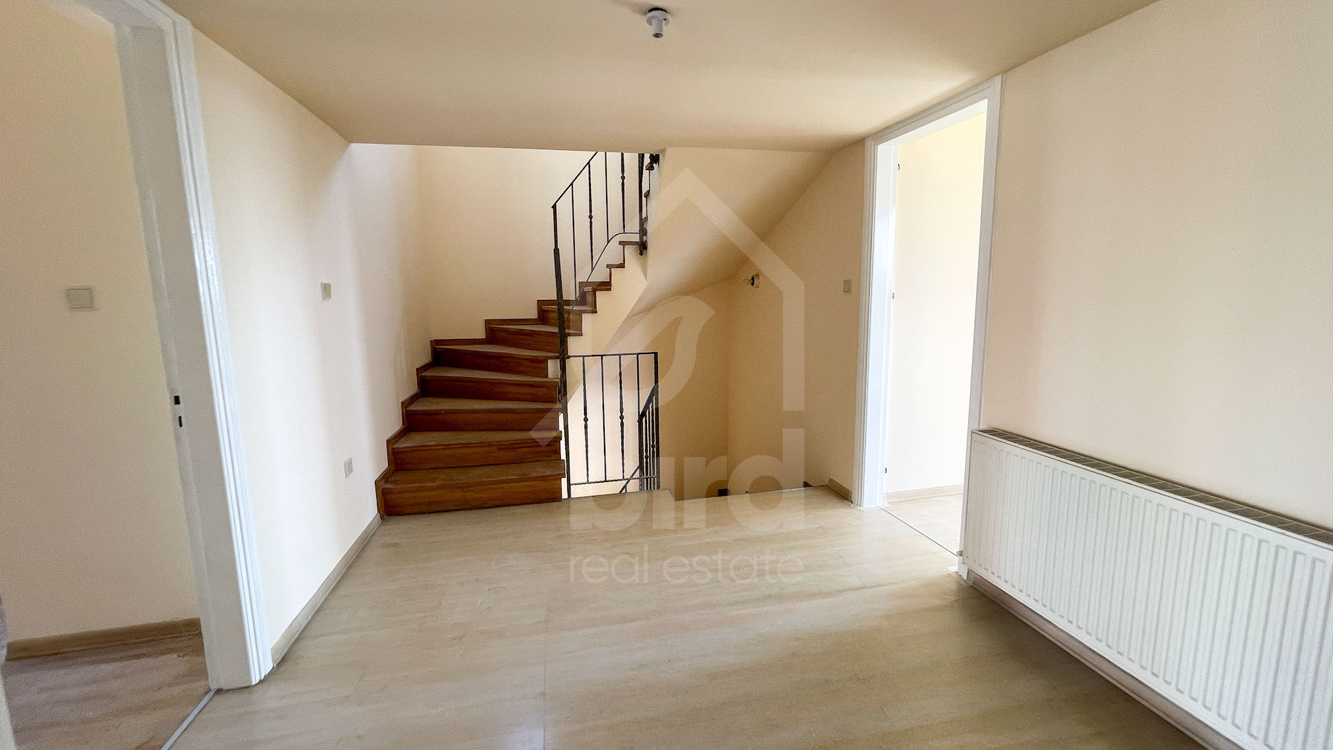
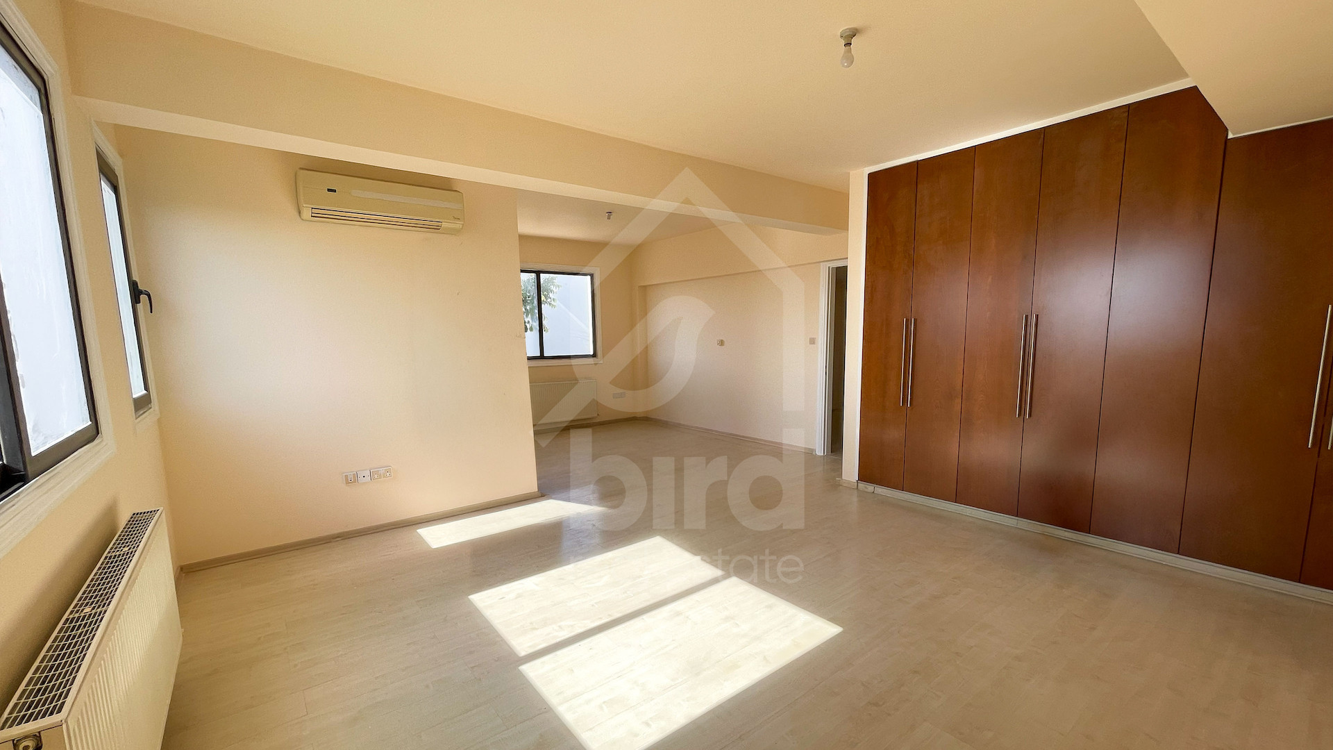
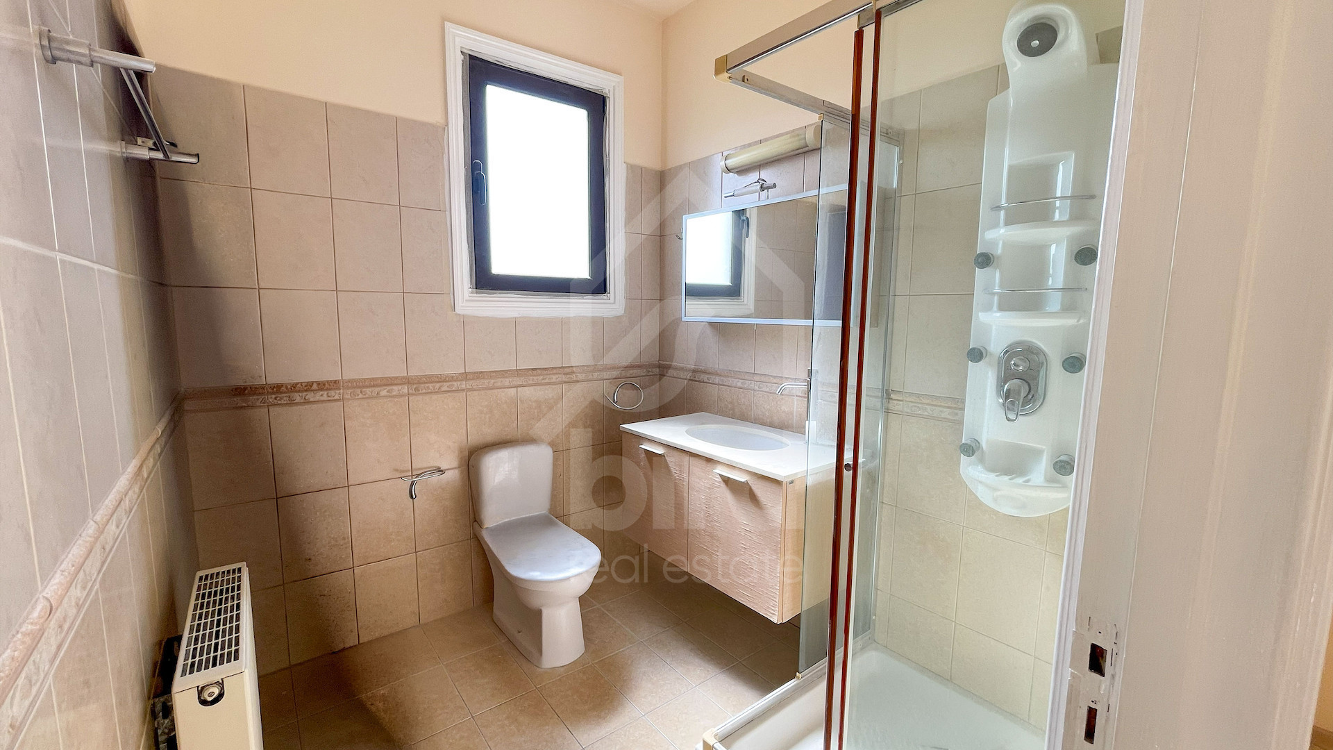
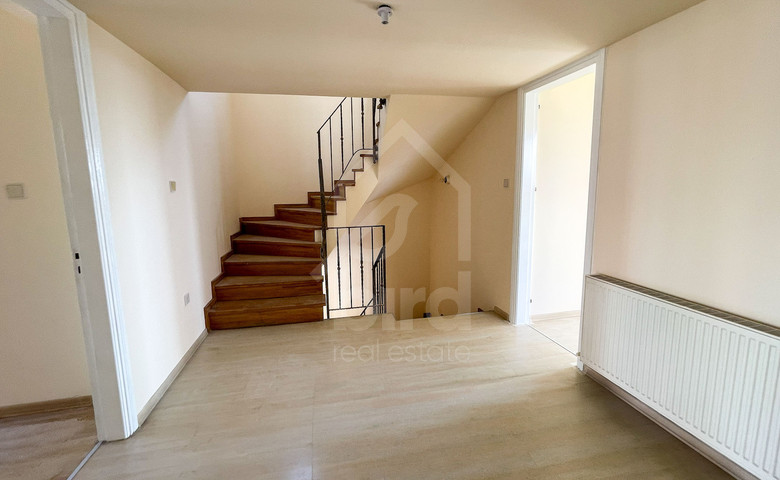
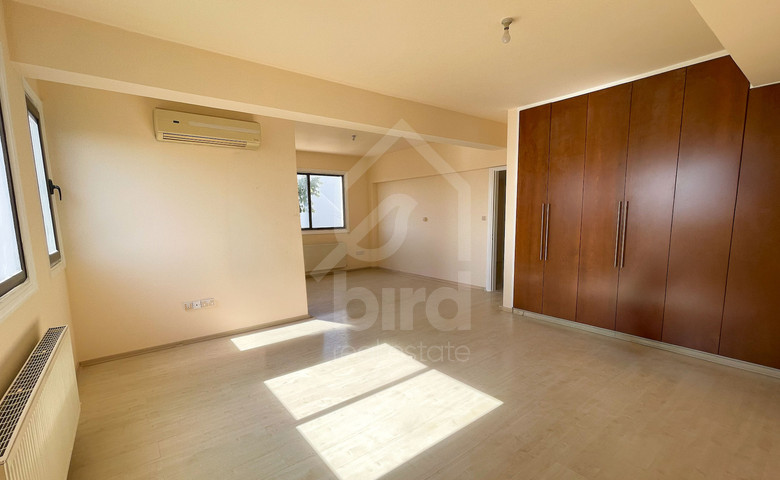
•First Floor: Consists of three bedrooms and a main bathroom. The master bedroom offers an en-suite shower and access to a private balcony.
•Attic: Comprises an ancillary room with an en-suite toilet.
Exterior:
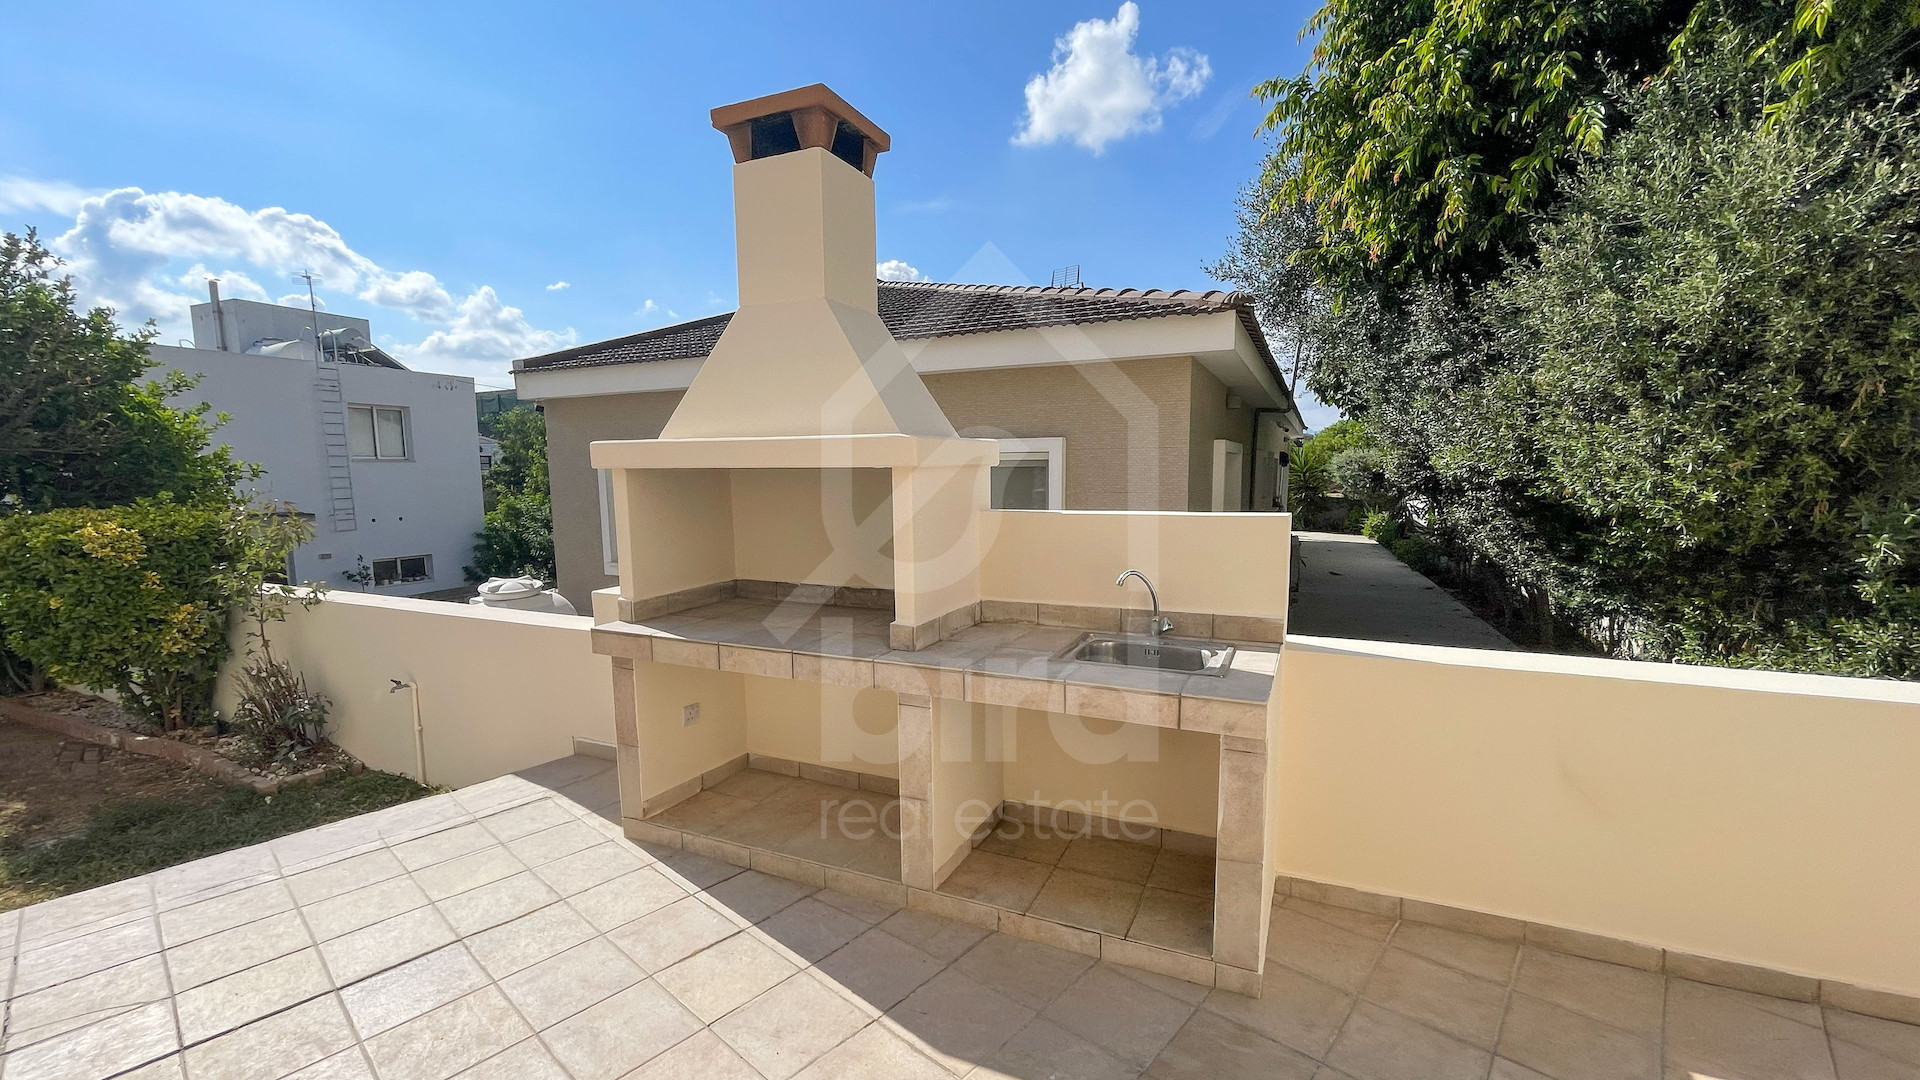
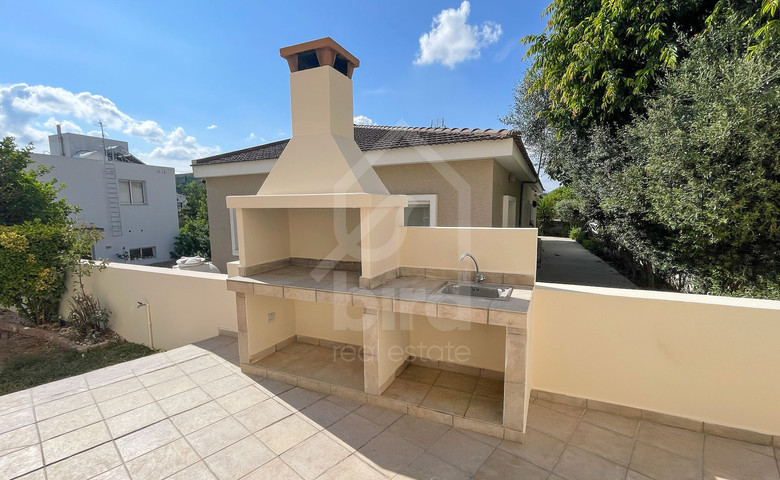
The property benefits from a landscaped yard, a barbecue area, and a covered parking space.
Location:
The property offers easy access to amenities and excellent connectivity to the Nicosia city centre and the western suburbs.
•Approximately 150m northeast of Archangelos Middle School.
•Approximately 460m northwest of Limni Magli.
•Approximately 520m east of Anthoupolis Junction.
•Approximately 720m southwest of Archangelos Michael Church.
There is a Distribution Agreement and a COFA (Certificate of Final Approval) in place.
Pending issuance of Energy Performance Certificate.
Overview
- Country:Cyprus
- District:Nicosia
- Area:Lakatameia
- Toilets:3
- Showers:1
- Parking spaces:2
- Year of construction:2005
- Energy efficiency:Pending
- Title deed:Yes
- Floors:2
- Furnished:Unfurnished
- Status:Resale
- Living rooms:1
- Kitchens:1
- Structure:Concrete
- Facade:Concrete
- Attic:24 sqm
- Covered veranda:21 sqm
- Uncovered veranda:45 sqm
- Covered parking:1 sqm
Features
- Aircondition, Split system
- Heating, Central
- Attic
- Balcony, back
- Balcony, front
- Easy access to main roads
Maps show approximate locations. Please contact us for exact details and viewings.
Similar properties