- Bedrooms5
- Bathrooms5
- Covered300 sqm
Property Description
•Internal covered areas: 300 m²
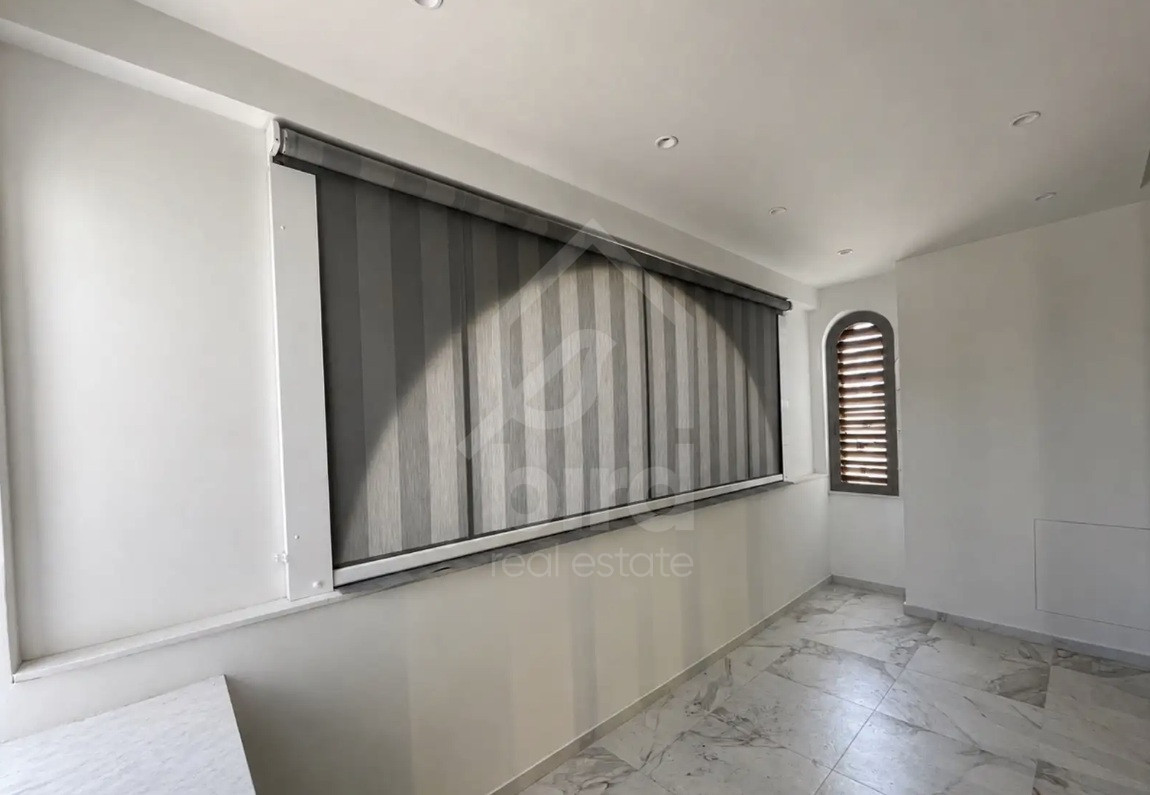
•Covered verandas: 100 m²
•Detached auxiliary residence: 50 m² (ideal for maid’s quarters or guest studio)
•Covered parking: 50 m² (two vehicles) with remote controlled electric garage door
•Electric remote controlled entrance gate
•Dedicated external pool shower and bathroom
•Final Approval Certificate issued
Interior Layout & Living Spaces
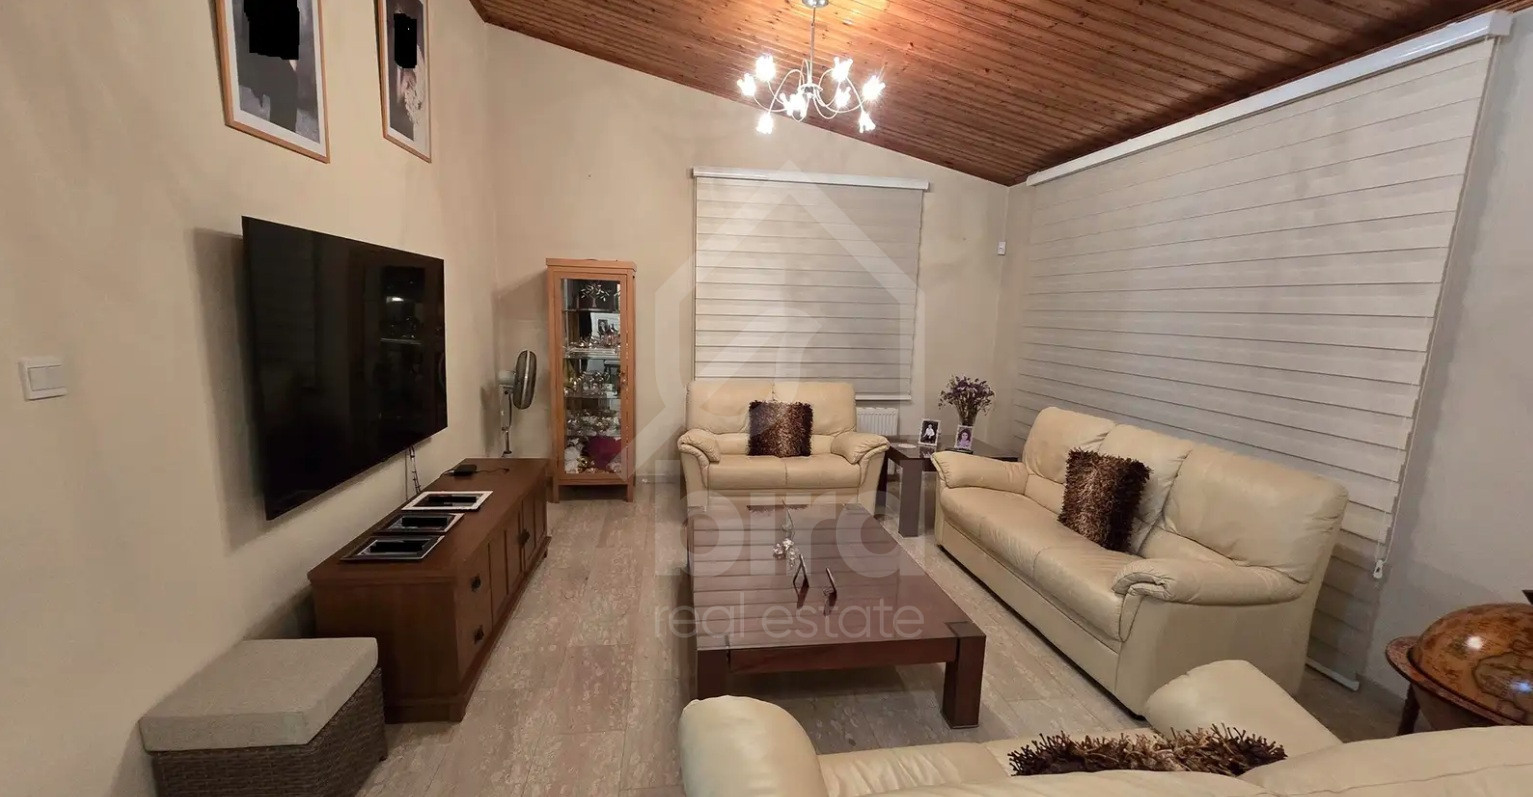
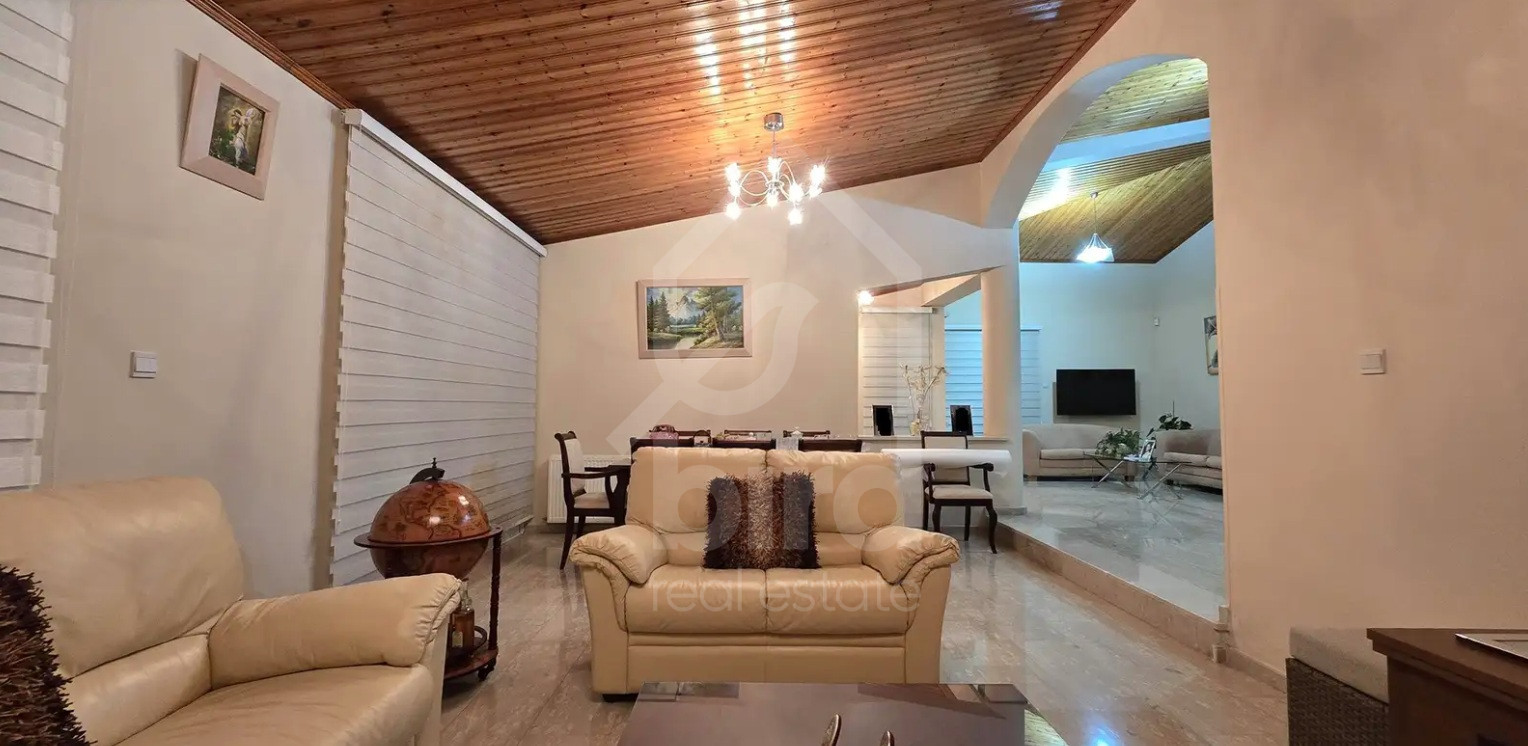
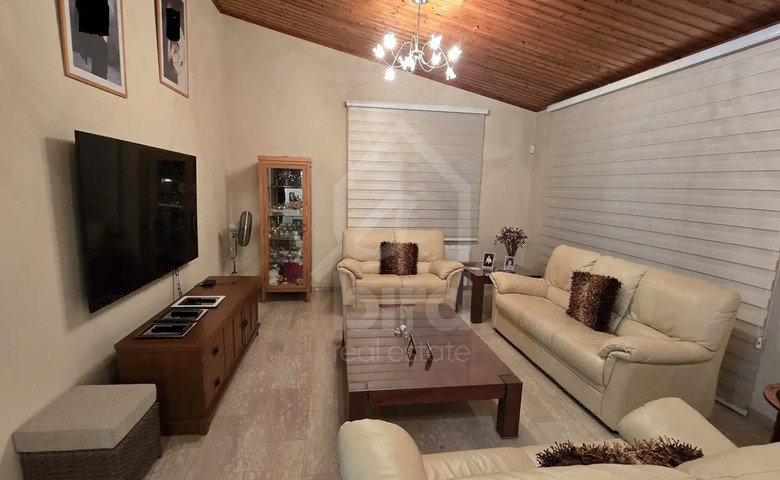
•Designed for comfort and functionality, the villa offers spacious, well defined living areas:
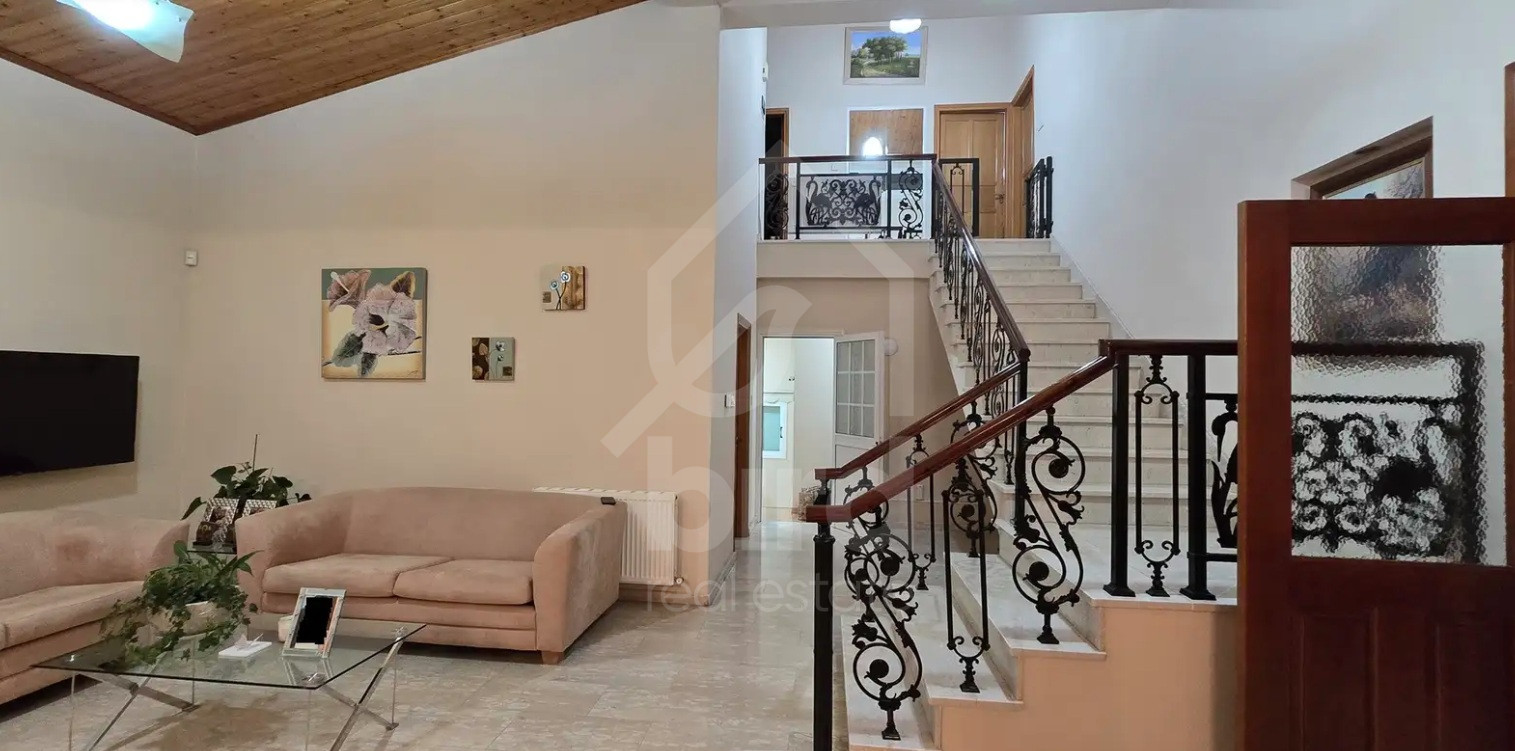
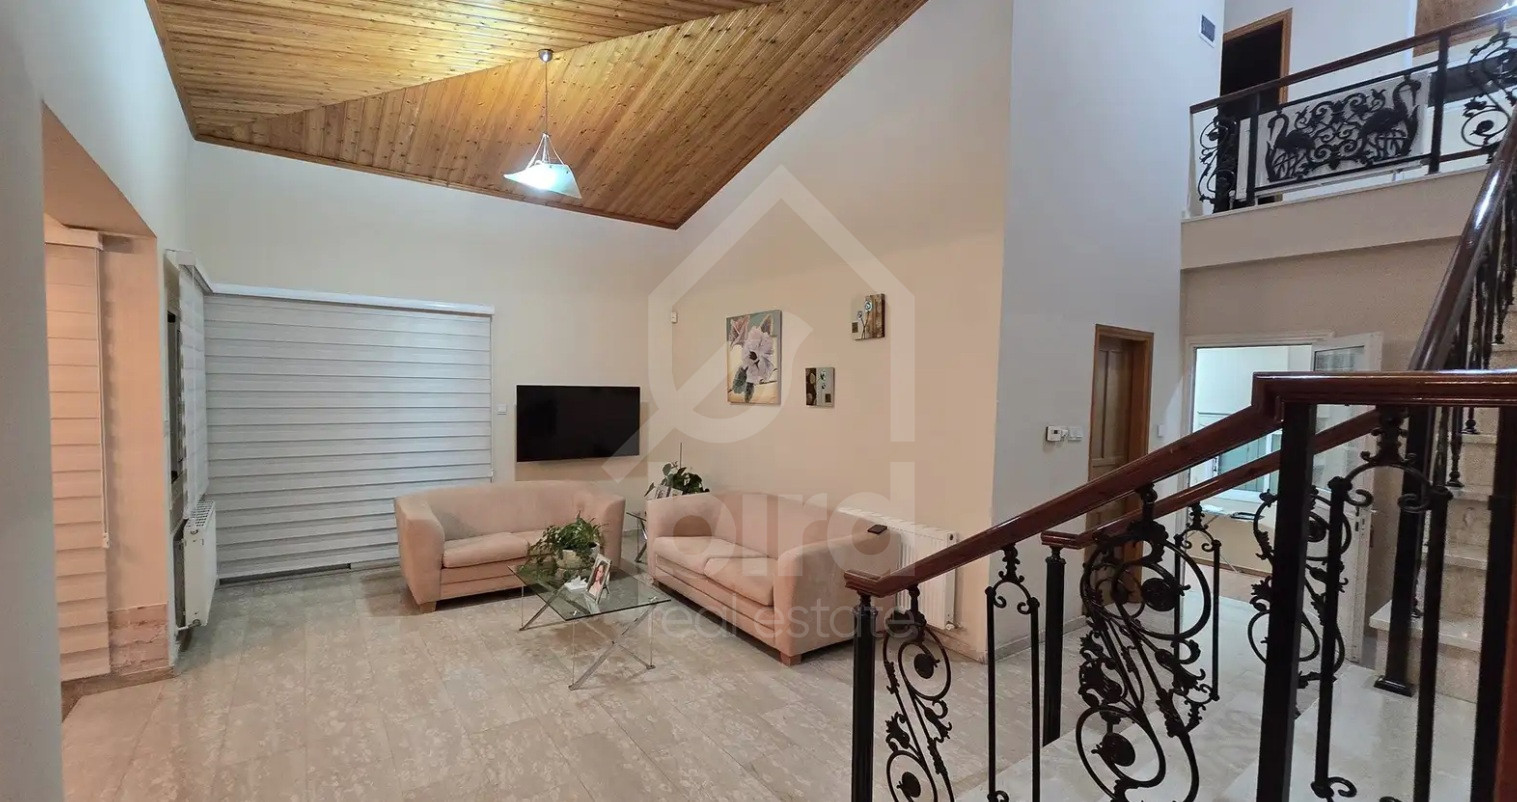
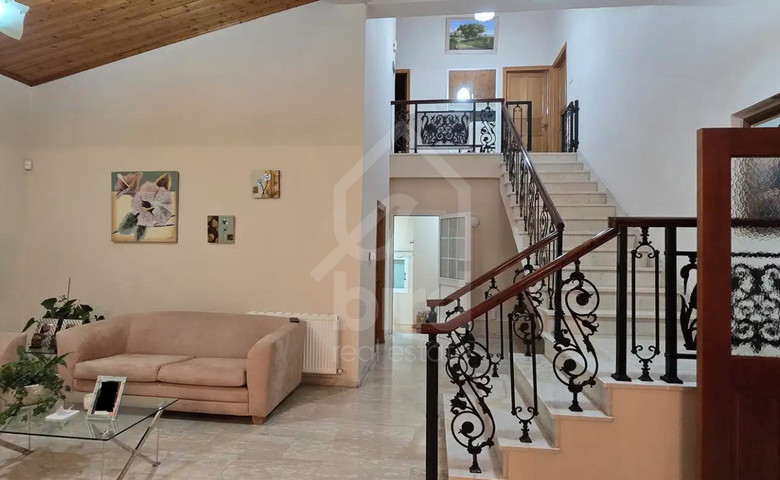
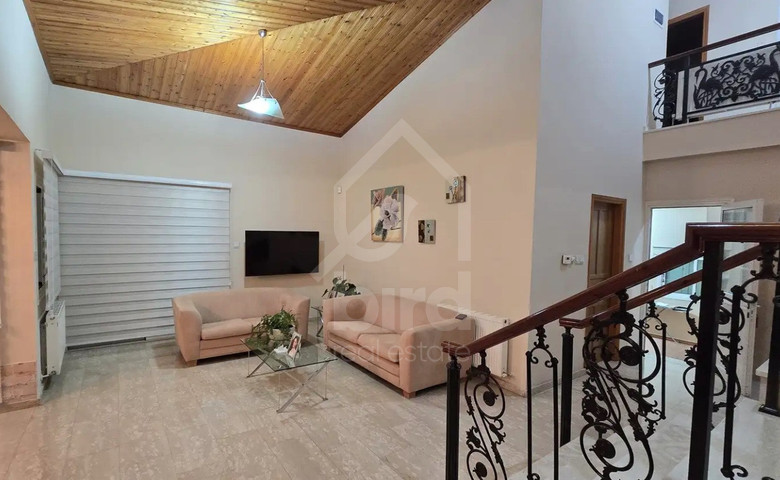
•Elegant entrance hall and reception areas
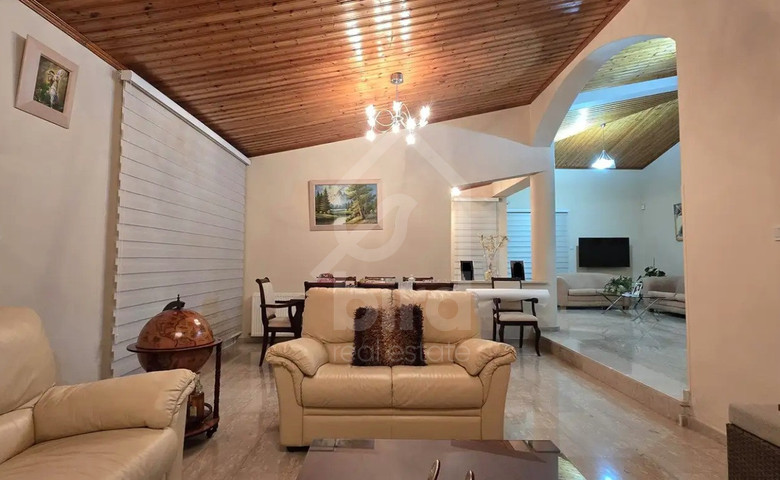
•Bright lounge and formal dining area with high ceilings
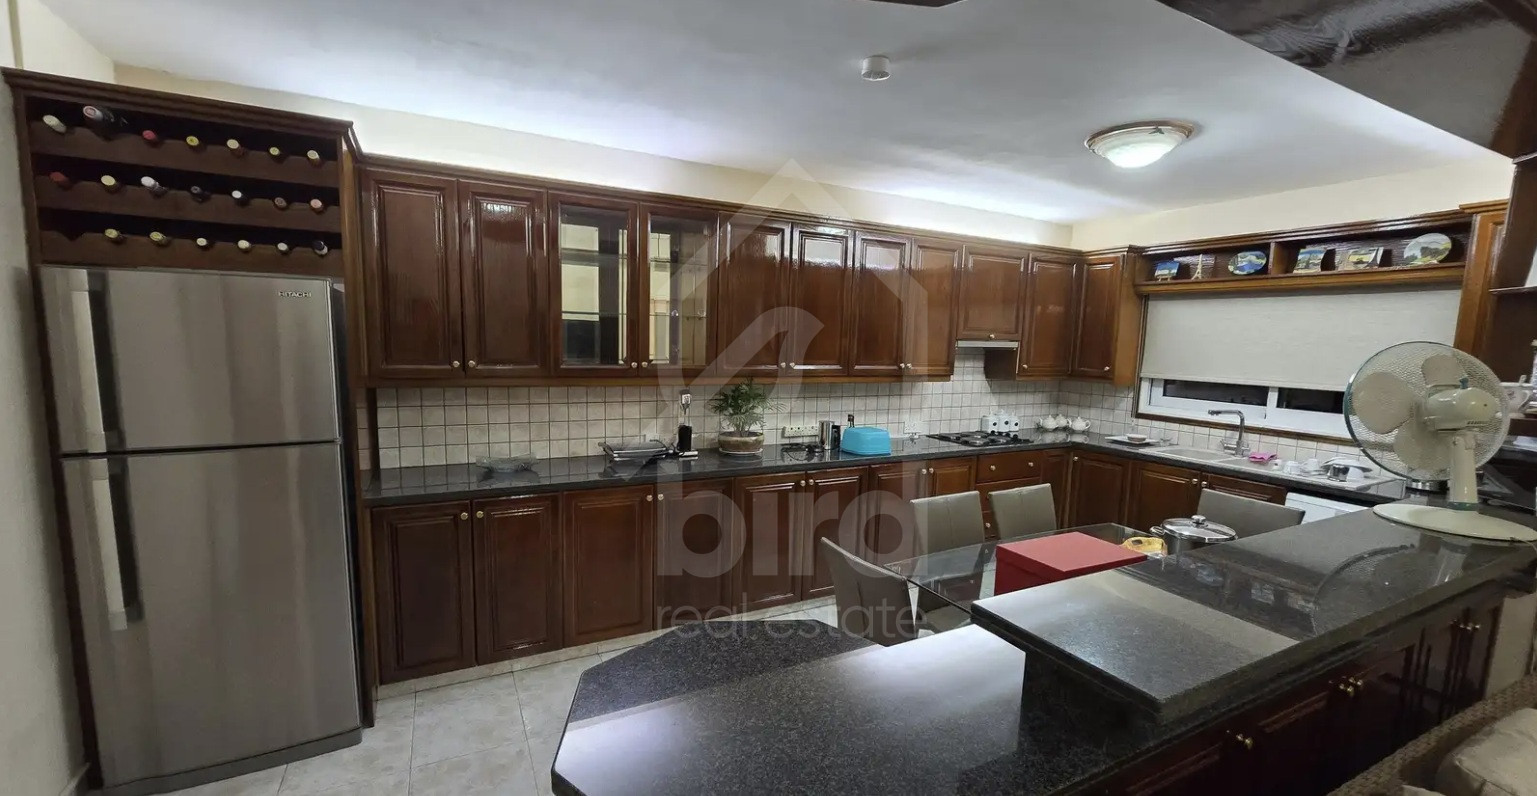
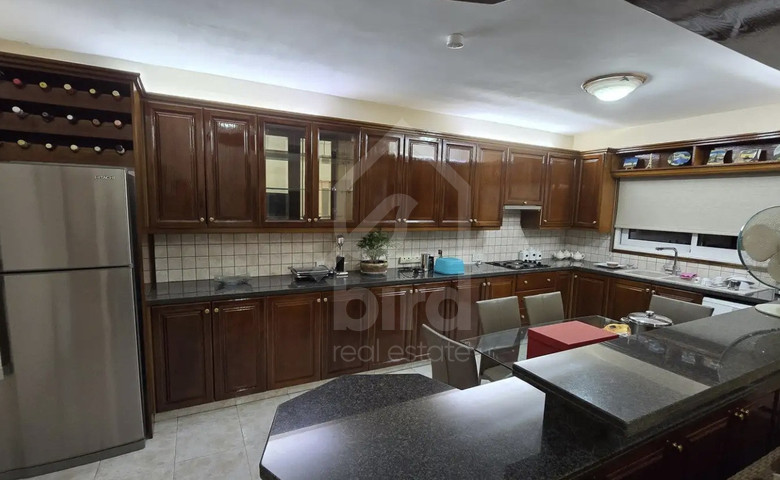
•Large solid oak kitchen with black granite worktops
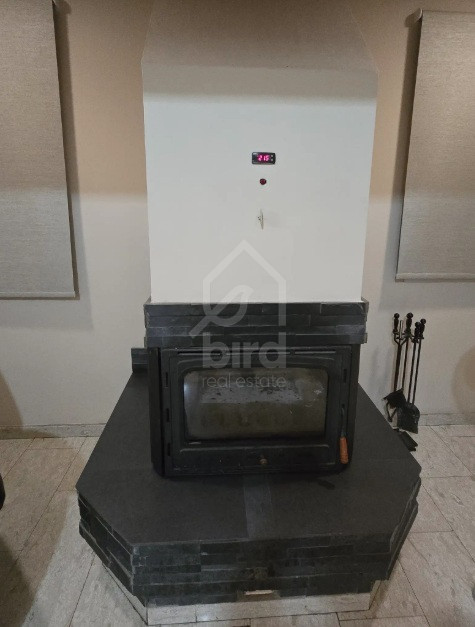
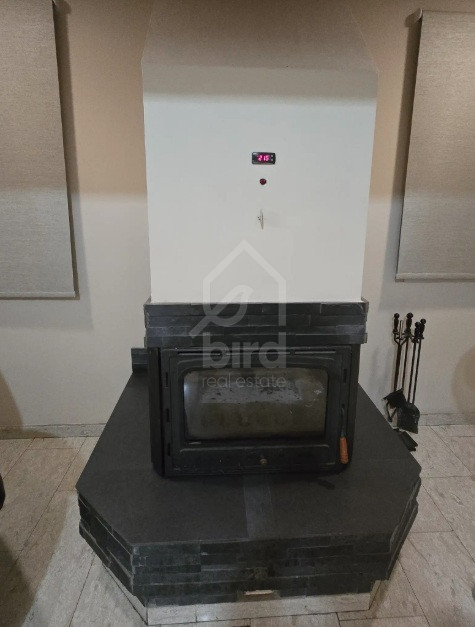
•Kitchen dining and sitting area with fireplace
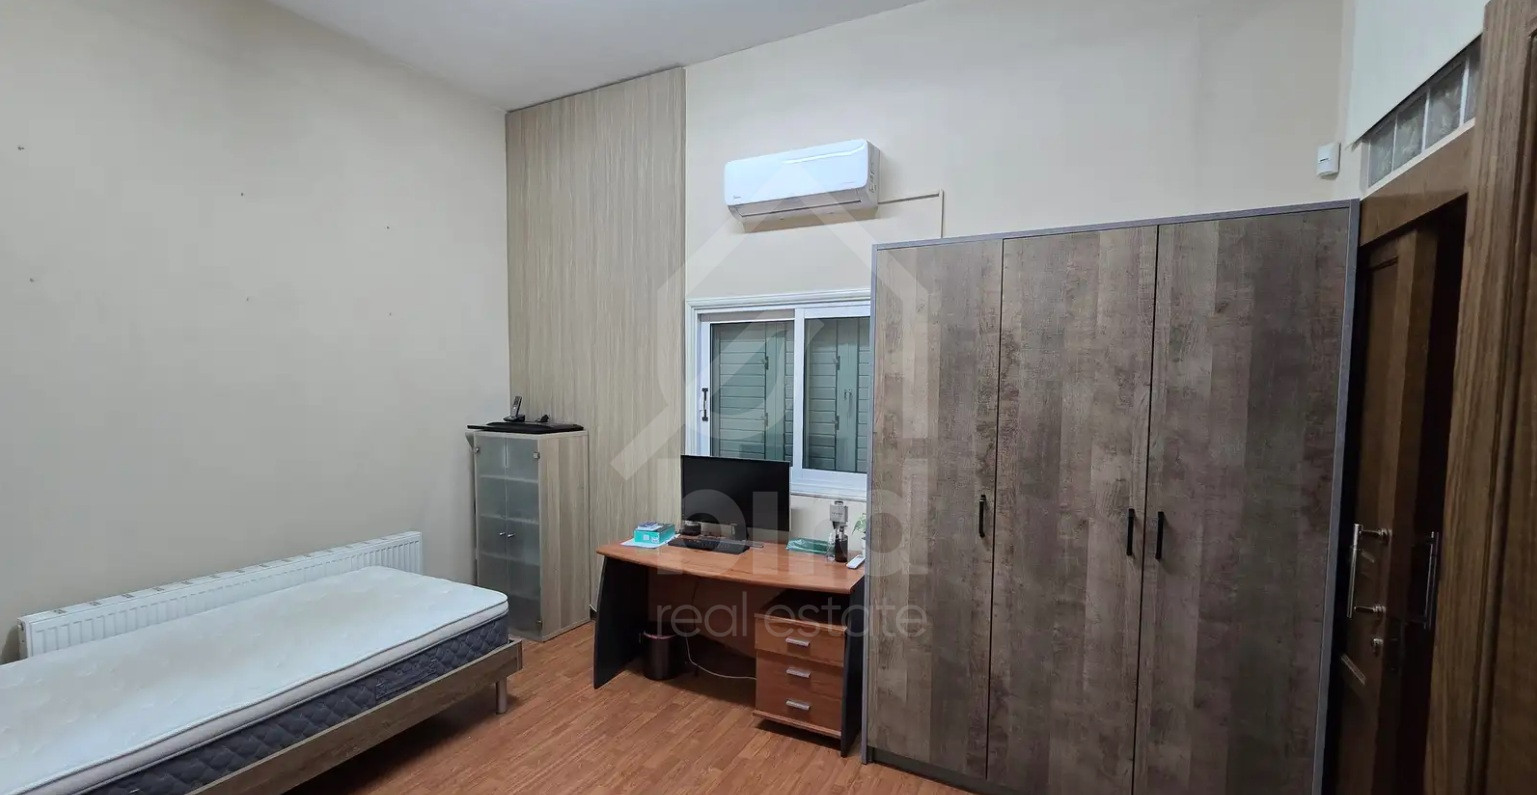
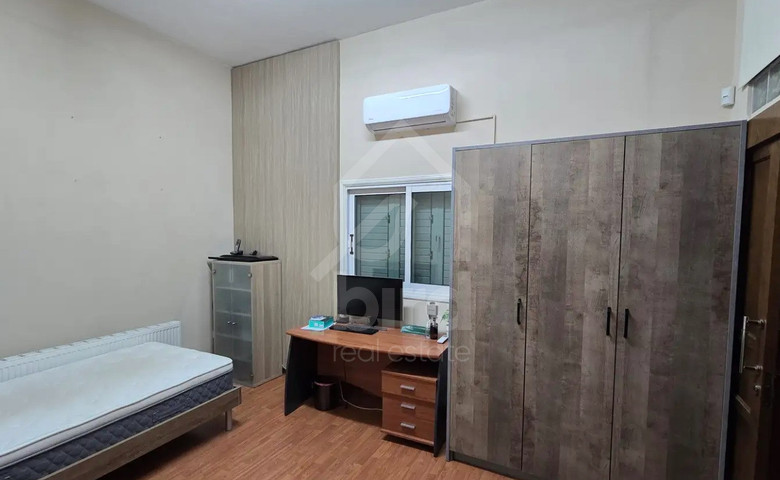
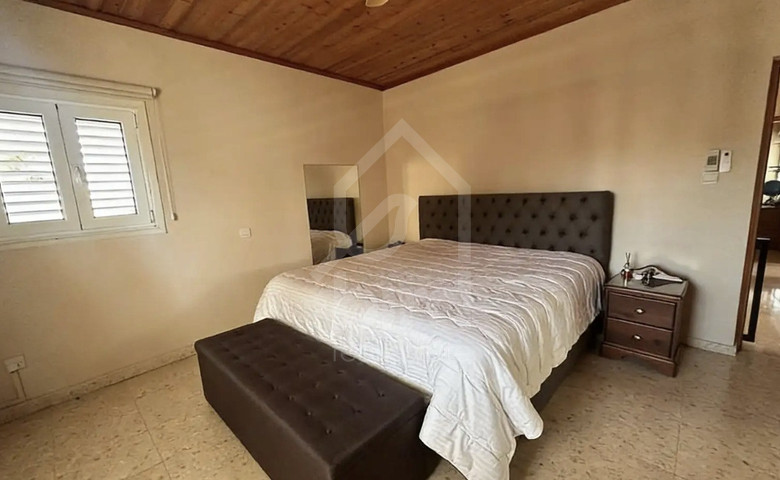
•Four generously sized bedrooms
•Two en-suite bedrooms
•Main bathroom with jacuzzi
•Guest toilet
Utility kitchen and laundry room
•Dedicated playroom / multipurpose family space
•Lower level with bedroom suite, games room, storage and laundry
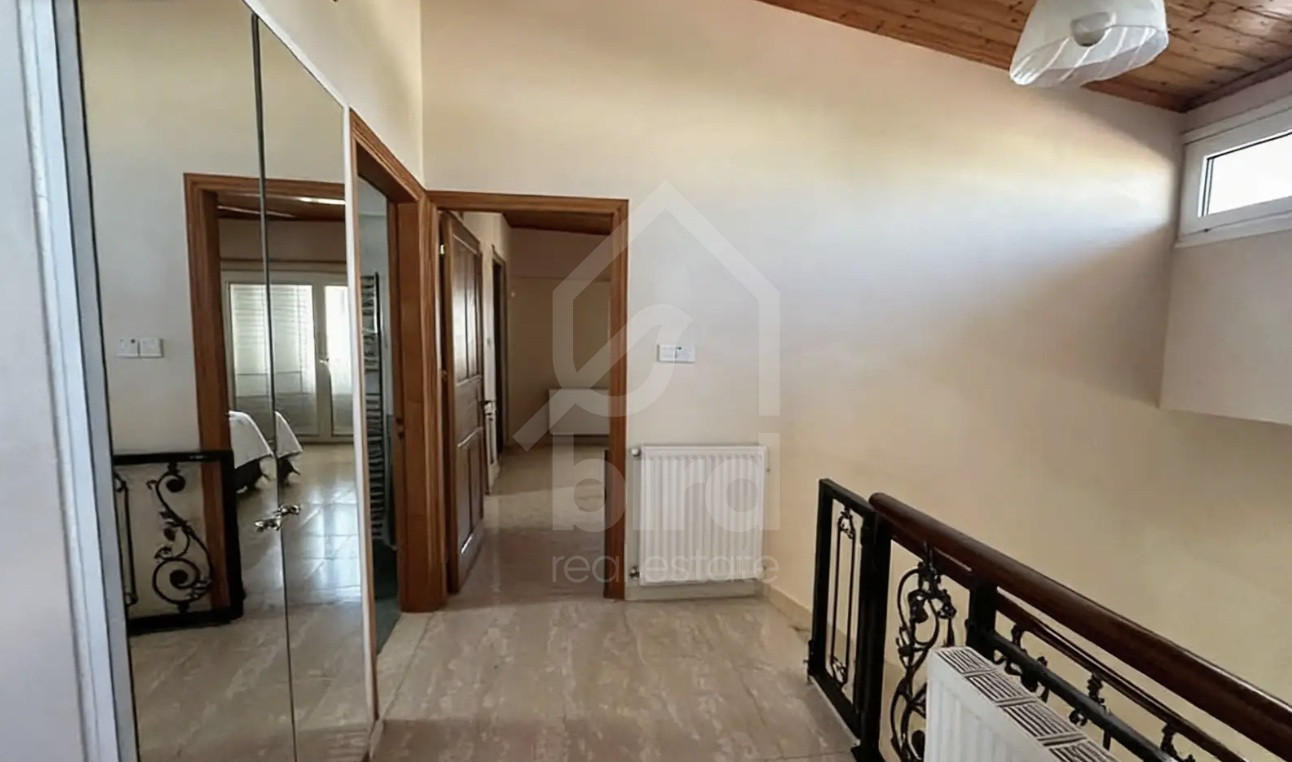
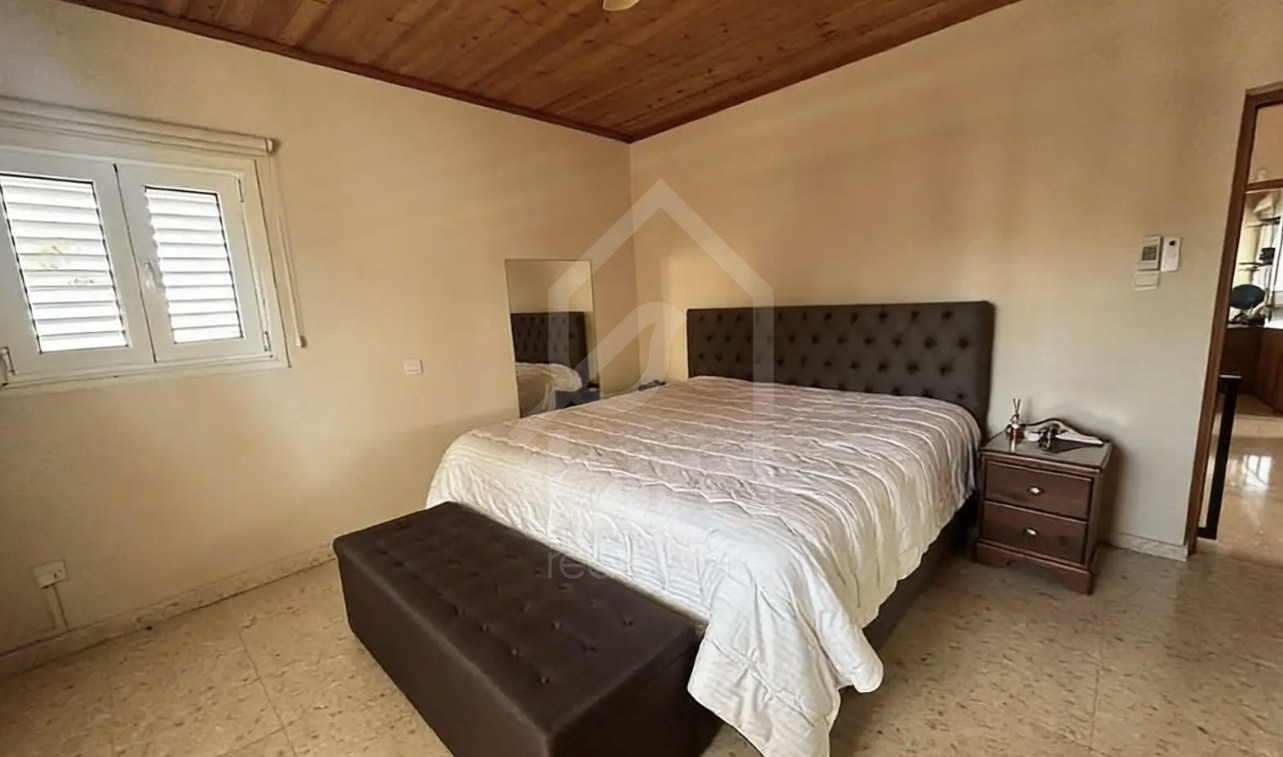
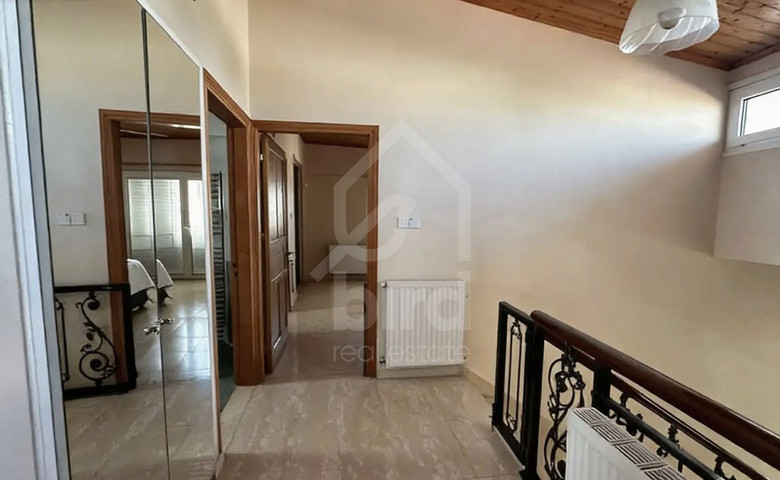
•The first floor accommodates 3 bedrooms, including a master bedroom with en-suite •bathroom and walk in wardrobe, along with a separate family bathroom.
•Double glazed thermal aluminium frames (upgraded in 2020)
•Central heating system with oil burner
•Fireplace integrated with heating system
•Split unit air conditioning in all bedrooms and kitchen
•4.2 kW photovoltaic system with SolarEdge inverter (installed 2019)
•Private swimming pool (12 m x 5 m) with jacuzzi jets
•Covered BBQ kiosk with sink
•Underground water pump system, enhancing irrigation efficiency and reducing water bills
Overview
- Country:Cyprus
- District:Nicosia
- Area:Palaiometocho
- Toilets:5
- Parking spaces:2
- Year of construction:2002
- Energy efficiency:B+
- Floors:2
- Furnished:Fully furnished
- Status:Key ready
- Living rooms:2
- Kitchens:1
- Covered veranda:100 sqm
Features
- Aircondition, Split system
- Heating, Central
- Parking, Covered
- Pool, Private
- Solar water heater
- Alarm system
- Balcony
- Barbeque
- Double glazing
- En suite bathroom
- Garden
- Guest WC
- Jacuzzi
- Veranda
Maps show approximate locations. Please contact us for exact details and viewings.
Similar properties