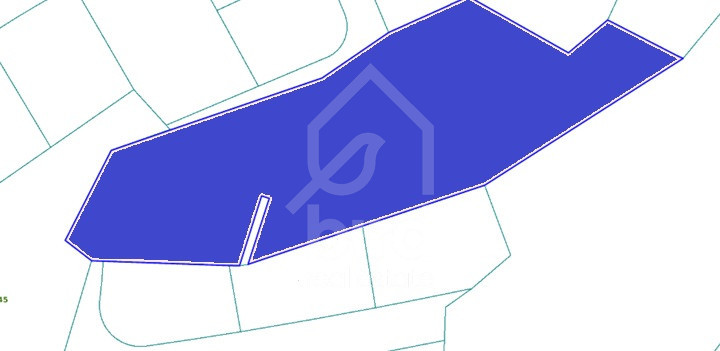
- Plot4,761 sqm
Property Description

A planning permit (No. 01.100.4967) for the division to 5 plots has been issued on 12/2025 and expires in 5 years. The division to plots will be as follow:
Plot 1: 542 sq.m.
Plot 2: 582 sq.m.
Plot 3: 593 sq.m.
Plot 4: 627 sq.m.
Plot 5: 908 sq.m.
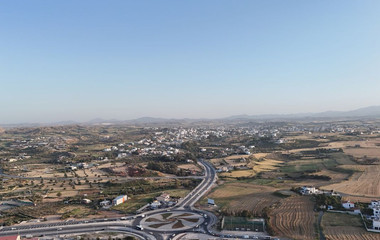
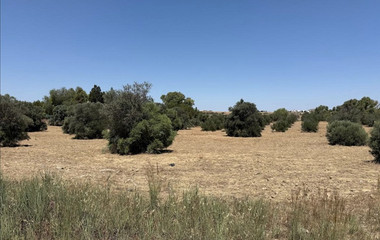
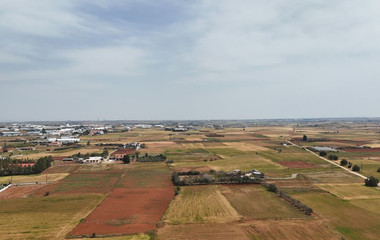


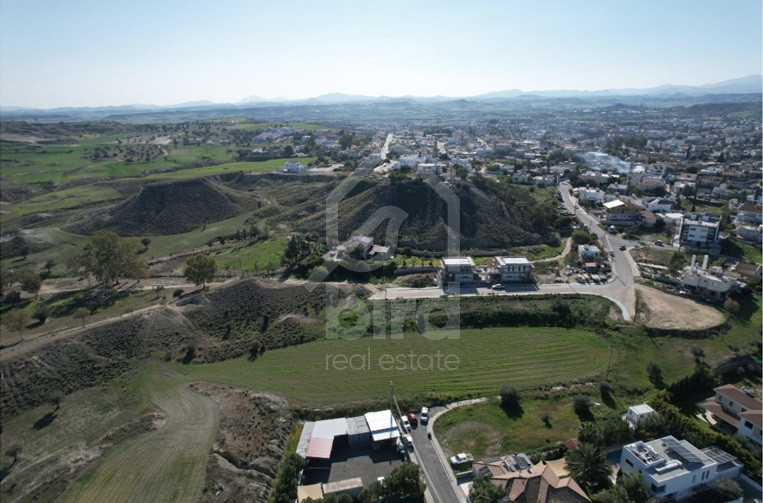
The field has a relatively flat surface and irregular shape.
Access to the field is via two registered roads with a total frontage of approximately 60m along the streets Thermopilon and Xanthis str.
The property falls within Zone Κα8, with a building coefficient of 60%, coverage of 35%, and permission for 2 floors (10m) of construction.
Overview
- Country:Cyprus
- District:Nicosia
- Area:Tseri
- Title deed:Yes
- Road access:Public road
- Subcategory:Residential
Features
- Connected to electric mains
- Municipal water/sewage
- Easy access to main roads
Planning zones
| Zone | Cover factor | Build factor | Max height | Max floors | Affected percentage |
|---|---|---|---|---|---|
| Residential - Ka8 | 35% | 60% | 10 m | 2 | - |
Maps show approximate locations. Please contact us for exact details and viewings.
Similar properties